Member Features
Find Real Estate Bargain!
Full foreclosure details
Home value, equity and ownership info
Find homes priced below market
Get full access with a FREE Account
Already a member?
$954,200
Listing Price3beds
2.5baths
1,985sqft
5,729sqft lot
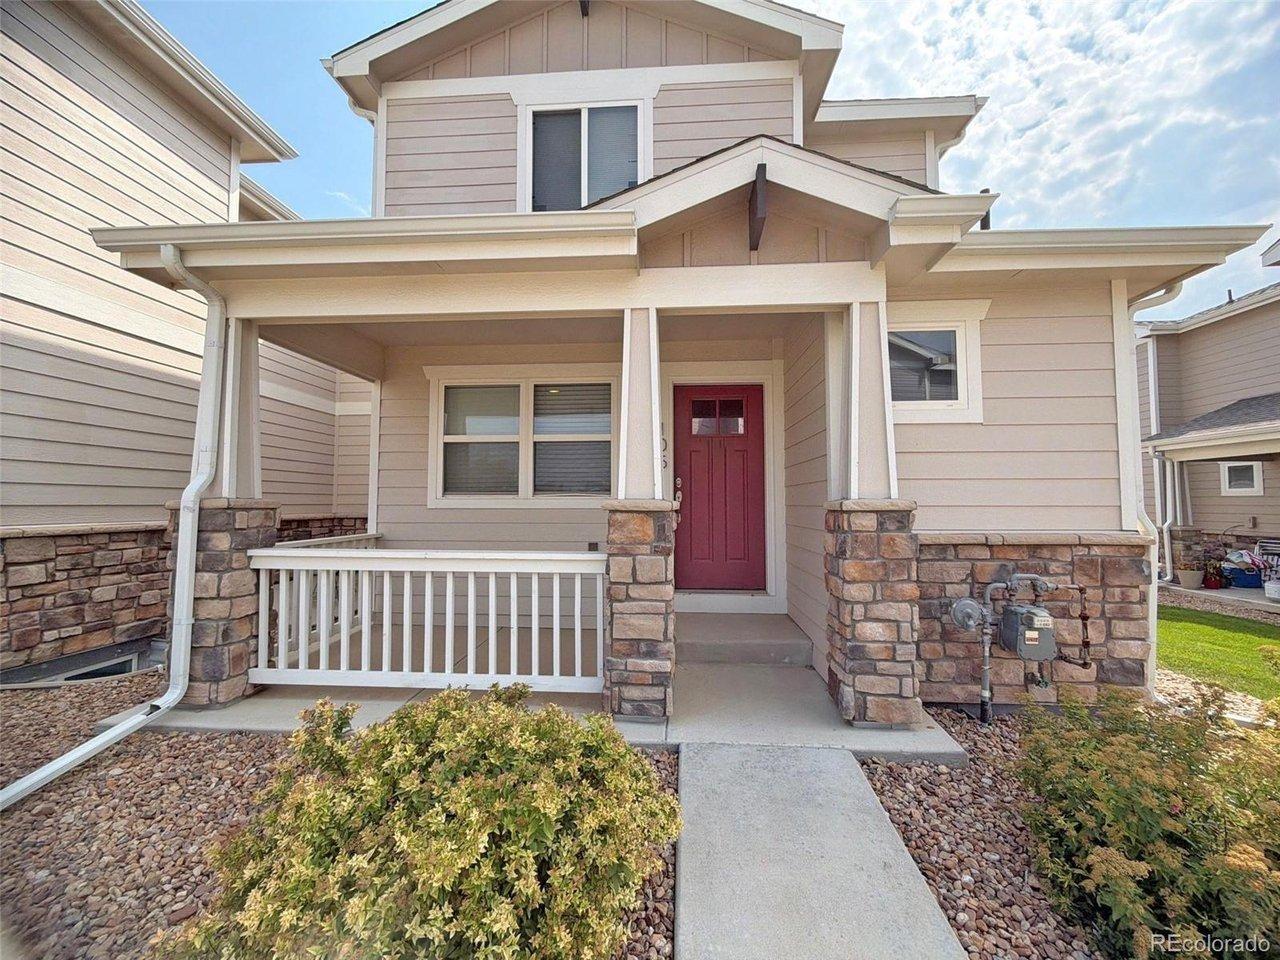
1641 Poplar Dr, Erie, CO 80516
Member Features
Find Real Estate Bargain!
Full foreclosure details
Home value, equity and ownership info
Find homes priced below market
Get full access with a FREE Account
Already a member?
For Sale
Home type
Price / sqft
Year built
Home Details
With three bedrooms, two and a half bathrooms, and expansive unfinished walk-out basement, this spacious ranch is ready for its first homeowner. Designed with a top of the line transitional finish, you will immediately notice the ten foot ceilings, elevated great room with gas fireplace, Chef's Kitchen with nine foot long island and KitchenAid appliances. The primary suite features stunning vaulted ceilings and provides a luxurious bathroom with substantial cabinetry and large spa-like shower. Pass through the large closet to your laundry room outfitted with more cabinetry for ease of organization. Two secondary bedrooms sit at the front of the home and share a secondary bathroom with tub. Enjoy a beverage on one of your two large covered porches and love living at Westerly! Westerly is designed with almost 40% open space. The community will include miles of walking trails, parks, a future school site, and a Village Center. Additionally, "The Waypoint" amenity center welcomes you to lounge by the resort style pool, relax in the year round hot tub, workout in our large fitness facility, warm up by one of several fire pits, BBQ with friends, watch a game on the big screen or catch up with neighbors in the Latitude room with a coffee by the fireplace.
Interior Details
1985
3
2.5
Has Heating:
Yes
Heating Type:
Central
Has Cooling:
Yes
Cooling Type:
Central
Has Fuel:
No
Fuel Type:
N/A
Has Basement:
No
Basement Type:
N/A
Has Flooring:
No
Flooring Type:
N/A
Has Fireplace:
Yes
Fireplace Type:
N/A
Property Details
5729
No
No
Type:
Garage, Attached
Location:
N/A
Status:
N/A
Number of Spaces:
0
No
No
No
No
No
No
No
Construction Details
Ranch
Frame/wood Siding
N/A
N/A
Composition Shingle
Tax History
Year
Amount
Land
Improvement
Percent Change
Assessment

Average Home Price in 80516
Nearby Properties
Zip Code
Price
Bed
Bath
Sqft
Lot
Sold Date
$674,880
$674,880
3 Beds
2 Baths
1,995 Sqft
6,960 Lot (sqft)
Sold 09/10/2026
$692,370
$692,370
3 Beds
3 Baths
1,910 Sqft
3,486 Lot (sqft)
Sold 08/28/2026
$1,062,489
$1,062,489
3 Beds
3 Baths
1,968 Sqft
3,600 Lot (sqft)
Sold 08/21/2026
$898,000
$898,000
3 Beds
2.5 Baths
1,985 Sqft
5,850 Lot (sqft)
Sold 01/28/2026
$800,000
$800,000
3 Beds
3 Baths
1,910 Sqft
4,446 Lot (sqft)
Sold 10/13/2026
$829,900
$829,900
5 Beds
3 Baths
1,933 Sqft
5,911 Lot (sqft)
Sold 07/10/2025
$954,200
$954,200
3 Beds
2.5 Baths
1,985 Sqft
5,729 Lot (sqft)
Sold 10/13/2026
$710,000
$710,000
3 Beds
2 Baths
2,004 Sqft
6,963 Lot (sqft)
Sold 03/19/2026
$714,900
$714,900
2 Beds
2 Baths
1,995 Sqft
6,600 Lot (sqft)
Sold 10/26/2026