Member Features
Find Real Estate Bargain!
Full foreclosure details
Home value, equity and ownership info
Find homes priced below market
Get full access with a FREE Account
Already a member?
$675,000
Listing Price2beds
3baths
1,613sqft
1,002,798sqft lot
68 Pondside Dr, Bolton, MA 01740
Member Features
Find Real Estate Bargain!
Full foreclosure details
Home value, equity and ownership info
Find homes priced below market
Get full access with a FREE Account
Already a member?
For Sale
Off Market
Home type
Price / sqft
Year built
Home Details
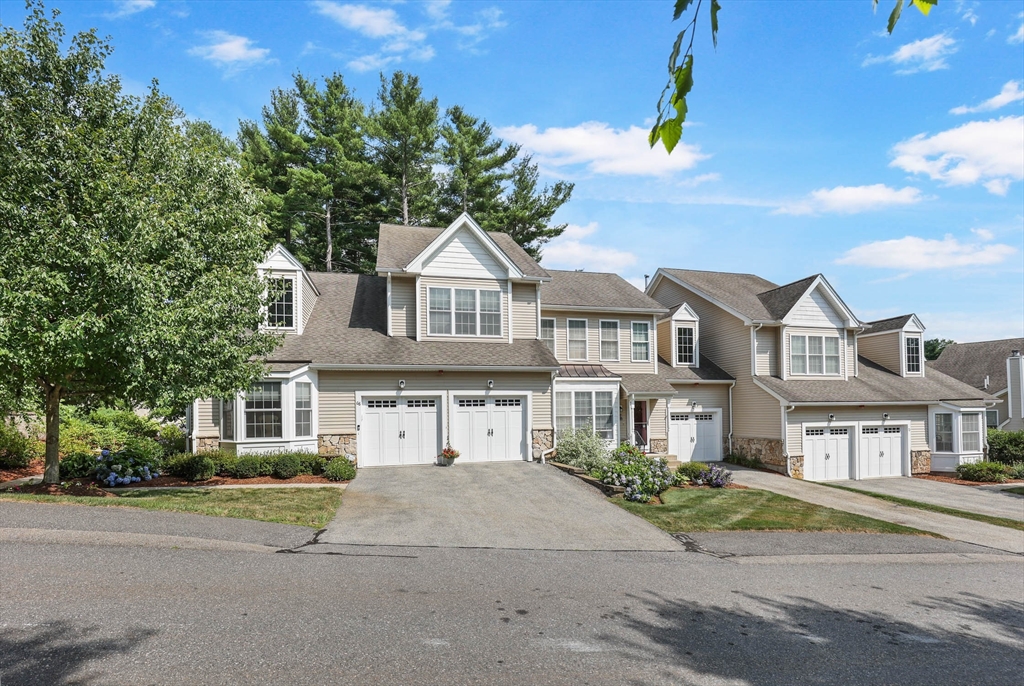
Desirable End Unit at the Regency, Boltons Premiere 55+ Community offers style, amenities crown moldings, hardwoods, custom built in w/dual garage doors, on grade deck & patio area buffered by established plantings for a sense of privacy. Main Level Primary Suite, w/bay window ~ a perfect reading spot ~ and Main Bath with custom shower, double vanity & laundry within your walk-in closet. Your well-appointed Kitchen offers an efficient layout of stainless-steel appliances ~ granite counters & Dining Area tucked by the Bay Window, so charming! The Dining Room is here to continue your traditions, the LR features Vaulted Ceiling & electric FP. Home Office offers views of the well landscaped yard, vaulted ceiling and sliders to deck area. Bonus Room, Guest Room w/a window seat, and FBth are on the 2nd level. Club House with Exercise Rm, snow removal services to your front door and access to commuting routes, trails, shops and services available in Bolton ~ Welcome Home!
Interior Details
1613
2
3
Has Heating:
Yes
Heating Type:
Forced Air With Air Conditioning
Has Cooling:
Yes
Cooling Type:
N/A
Has Fuel:
Yes
Fuel Type:
Oil
Has Basement:
No
Basement Type:
Full
Has Flooring:
No
Flooring Type:
N/A
Has Fireplace:
Yes
Fireplace Type:
N/A
Property Details
1002798
No
No
Type:
Garage, Attached
Location:
N/A
Status:
N/A
Number of Spaces:
1
N/A
N/A
N/A
N/A
N/A
N/A
N/A
Construction Details
Other
Aluminum/vinyl
N/A
Gable
Asphalt
Tax History
Year
Amount
Land
Improvement
Percent Change
Assessment
2020
$3,301
$0
$161,900
--%
$161,900
2019
$3,263
$0
$159,400
--%
$159,400
2018
$3,244
$0
$157,000
--%
$157,000
2017
$3,155
$0
$148,800
--%
$148,800
2016
$3,111
$0
$148,800
--%
$148,800
2014
$3,078
$0
$145,200
--%
$145,200
2013
$3,075
$0
$146,700
--%
$146,700

Average Home Price in 01740
Nearby Properties
Zip Code
Price
Bed
Bath
Sqft
Lot
Sold Date
$374,006
$374,006
2 Beds
2.5 Baths
1,613 Sqft
1,004,428 Lot (sqft)
Sold 10/14/2026
$601,101
$601,101
2 Beds
2.5 Baths
1,777 Sqft
1,004,428 Lot (sqft)
Sold 08/27/2026
$350,092
$350,092
2 Beds
2.5 Baths
1,542 Sqft
1,004,428 Lot (sqft)
Sold 07/01/2026
$675,000
$675,000
2 Beds
3 Baths
1,613 Sqft
1,002,798 Lot (sqft)
Sold 11/02/2026