Member Features
Find Real Estate Bargain!
Full foreclosure details
Home value, equity and ownership info
Find homes priced below market
Get full access with a FREE Account
Already a member?
$1,495,000
Listing Price4beds
4.5baths
4,924sqft
28,750sqft lot
10 Pond View Ln, Ashland, MA 01721
Member Features
Find Real Estate Bargain!
Full foreclosure details
Home value, equity and ownership info
Find homes priced below market
Get full access with a FREE Account
Already a member?
For Sale
Off Market
Home type
Price / sqft
Year built
Home Details
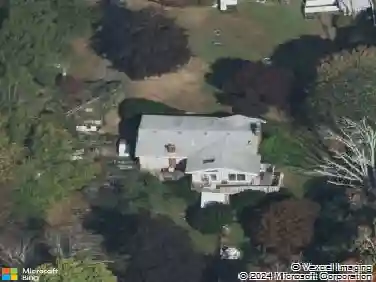
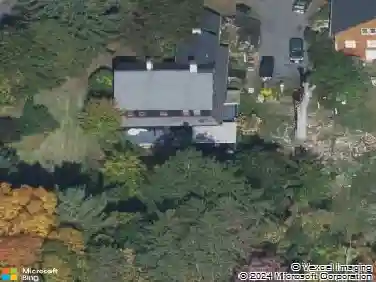
Welcome to 10 Pond View Lane-a spectacular 6-bedroom waterfront architectural masterpiece perfectly tucked away on a premier Ashland cul-de-sac. Situated directly on the pond, this custom-designed residence offers an unparalleled blend of luxury, privacy, and cutting-edge sustainability. The home boasts many large open spaces designed to maximize views of the water. The crown jewel of the property is an incredible, massive 10x40 ft indoor pool housed within a custom vaulted glass greenhouse - a private, year-round tropical oasis allowing you to swim and relax while surrounded by nature, regardless of the New England weather Step outside onto the huge back deck, which offers an incredible space for outdoor entertaining while overlooking a beautiful grove of fruit trees and the serene pond. Built with the future in mind, the entire home is powered by a high-efficiency, carbon-free geothermal heating and cooling system (installed 2 years ago!. This advanced technology not only handles the home's climate comfort but also constantly filters the air, providing ultimate environmental responsibility alongside exceptional, clean indoor air quality year-round. Inside, the bright and expansive layout with 12 skylights, features 6 spacious bedrooms and 5.5 bathrooms, of which 3 feature their own relaxing Jacuzzi tubs. This private oasis offers an elite location, 0.25m to Warren Elementary Schl, 2 ml to Ashland Middle or High Schl. And just minutes from pristine outdoor escapes including
Interior Details
4924
4
4.5
Has Heating:
Yes
Heating Type:
Hot Water
Has Cooling:
Yes
Cooling Type:
N/A
Has Fuel:
Yes
Fuel Type:
Gas
Has Basement:
No
Basement Type:
Full
Has Flooring:
No
Flooring Type:
N/A
Has Fireplace:
Yes
Fireplace Type:
N/A
Property Details
28750
No
No
Type:
Garage, Attached
Location:
N/A
Status:
N/A
Number of Spaces:
1
N/A
N/A
N/A
N/A
N/A
N/A
N/A
Construction Details
Contemporary
Wood Siding
N/A
Gable
Asphalt
Tax History
Year
Amount
Land
Improvement
Percent Change
Assessment
2020
$13,359
$240,200
$586,500
--%
$826,700
2019
$13,040
$240,200
$560,800
--%
$801,000
2018
$12,743
$230,500
$536,700
--%
$767,200
2017
$12,477
$230,500
$516,600
--%
$747,100
2016
$12,342
$230,500
$495,500
--%
$726,000
2014
$12,216
$203,600
$498,900
--%
$702,500
2013
$11,947
$191,000
$506,000
--%
$697,000

Average Home Price in 01721
Nearby Properties
Zip Code
Price
Bed
Bath
Sqft
Lot
Sold Date
$1,999,900
$1,999,900
6 Beds
4 Baths
5,357 Sqft
37,897 Lot (sqft)
Sold 10/26/2026
$1,495,000
$1,495,000
4 Beds
4.5 Baths
4,924 Sqft
28,750 Lot (sqft)
Sold 10/27/2026