
Member Features
Find Real Estate Bargain!
Full foreclosure details
Home value, equity and ownership info
Find homes priced below market
Get full access with a FREE Account
Already a member?
$1,129,000
Listing Price4beds
4baths
1,740sqft
222,592sqft lot
7422 Piute Dr, Sedalia, CO 80135
Member Features
Find Real Estate Bargain!
Full foreclosure details
Home value, equity and ownership info
Find homes priced below market
Get full access with a FREE Account
Already a member?
For Sale
Off Market
Home type
Price / sqft
Year built
Home Details
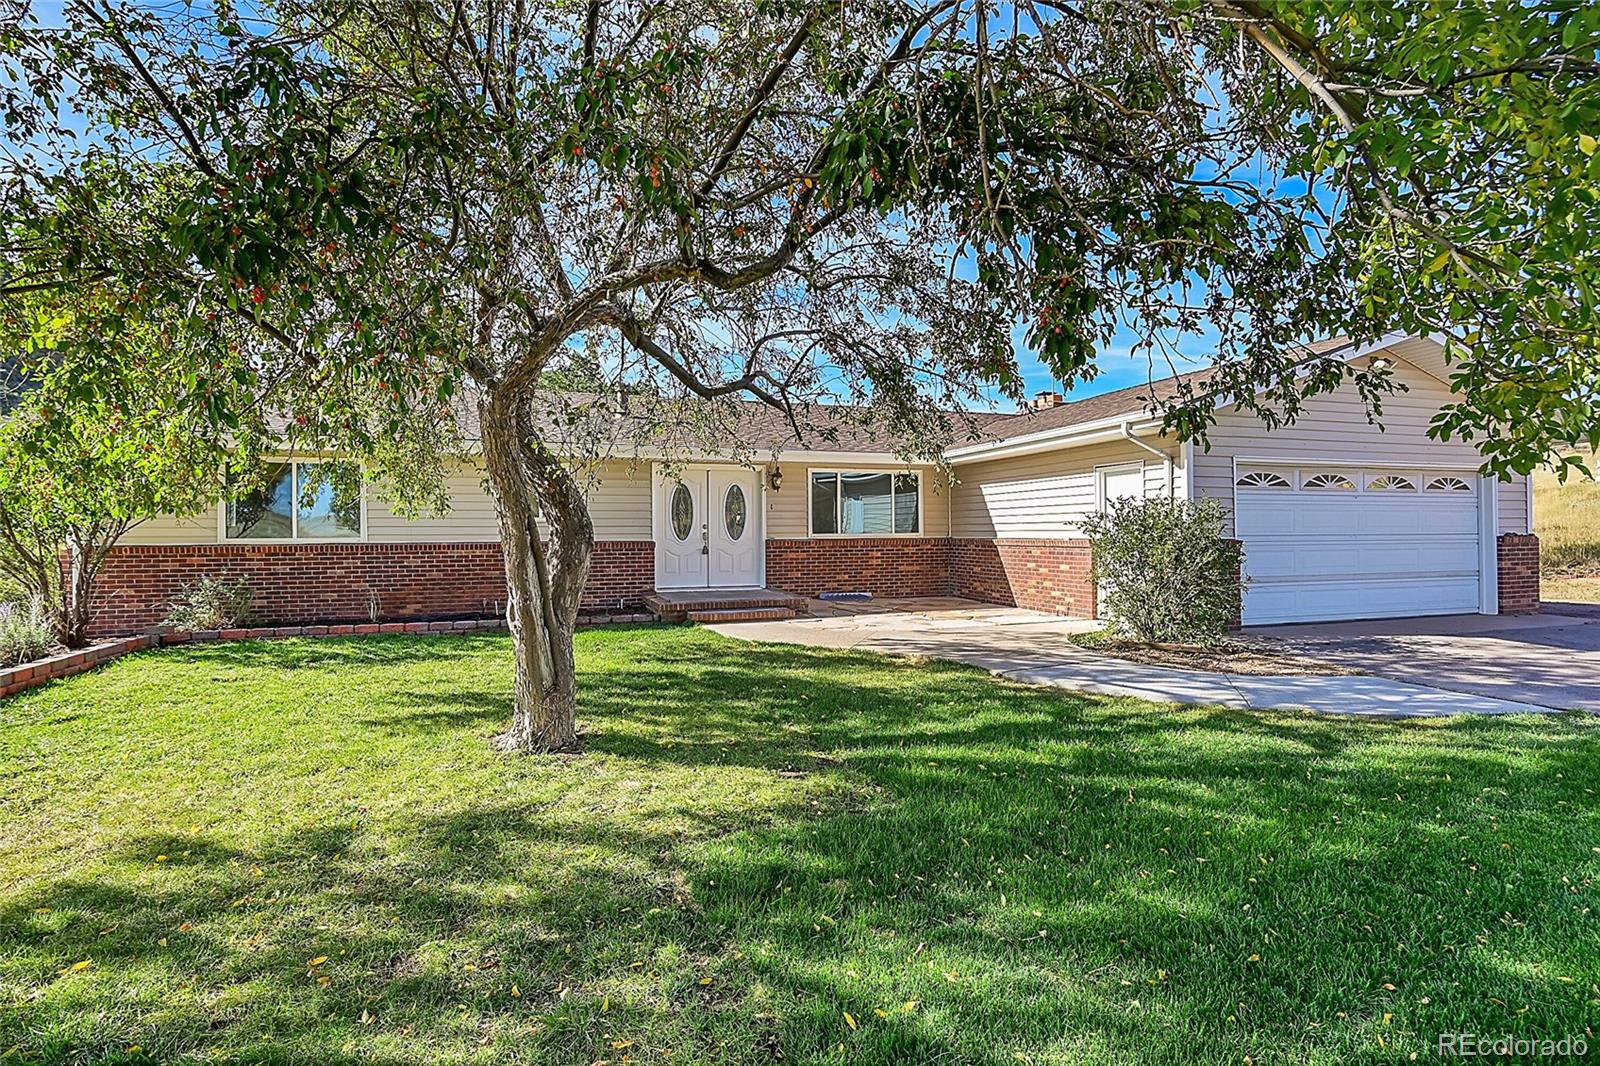
A river runs thru it...well, the seasonal "Indian Creek" does! Gorgeous ranch style home with full finished walk-out basement, setting at the base of Wildcat Mountain! Beautifully updated thru-out! 4 bedrooms total including 3 bedrooms on main floor, plus a 4th bedroom in basement with a well-appointed en-suite 3/4 bath and it's own independent entrance! 4 bathrooms (F, T, T, H)! Gorgeous updated kitchen with corian countertops, plenty of cabinetry, and stainless steel appliances! 2 fireplaces (family room and great room). New flooring thru-out (laminate plank hardwoods on nearly the entire main floor and new carpeting in finished basement)! Full finished walk-out basement features spacious great room with fireplace and wet bar, conforming 4th bed w/ en-suite 3/4 bath, laundry room, and utility/storage room! Extra deep two car garage will fit Pickup/SUV's/boats etc (31 deep x 20 wide). Gorgeous deck overlooking Indian Creek and Wildcat Mountain. Flat, useable lot, with mature tree line at the rear of property (Indian Creek). NEW flag stone patio greets at the entrance, sod is brand new, and backyard is fenced! Very private setting! Septic system is brand new! HOA amenities include community horse arena, miles of community trails, and a clubhouse! 15 minutes to conveniences of Castle Rock, 30 minute commute to DTC/Inverness Business Park and Meridian Business Park! 10 minutes to Pike National Forest (hiking/biking), 15 minutes to Rampart Range (ATV & mo
Interior Details
1740
4
4
Has Heating:
Yes
Heating Type:
Central
Has Cooling:
Yes
Cooling Type:
Central
Has Fuel:
No
Fuel Type:
N/A
Has Basement:
No
Basement Type:
Full, Daylight
Has Flooring:
No
Flooring Type:
Covered
Has Fireplace:
Yes
Fireplace Type:
N/A
Property Details
222592
No
No
Type:
N/A
Location:
N/A
Status:
N/A
Number of Spaces:
N/A
No
No
No
No
Yes
No
No
Construction Details
Ranch
Aluminum/vinyl
N/A
Gable
Composition Shingle
Tax History
Year
Amount
Land
Improvement
Percent Change
Assessment
2019
$3,532
$16,440
$22,850
--%
$39,290
2019
$3,532
$16,440
$22,850
--%
$39,290
2018
$2,951
$13,010
$18,420
--%
$31,430
2017
$2,811
$13,010
$18,420
--%
$31,430
2016
$2,882
$13,530
$19,060
--%
$32,590
2013
$2,607
$9,550
$17,450
--%
$27,000
2013
$2,607
$9,550
$17,450
--%
$27,000
2012
$2,501
$10,350
$15,450
--%
$25,800

Average Home Price in 80135
Nearby Properties
Zip Code
Price
Bed
Bath
Sqft
Lot
Sold Date
$1,129,000
$1,129,000
4 Beds
4 Baths
1,740 Sqft
222,592 Lot (sqft)
Sold 09/29/2026
Calculators
Mortgage
Mortgage Calculator
Details for 7422 PIUTE DR
Property Debt
Foreclosure Contact Details
Similar Homes Nearby

Guides for Piute Dr

This blog post explores real estate trends in Omaha and nearby Nebraska cities, analyzing property values, sale prices, and market activity to guide buyers, sellers, and investors.



