Member Features
Find Real Estate Bargain!
Full foreclosure details
Home value, equity and ownership info
Find homes priced below market
Get full access with a FREE Account
Already a member?
$575,000
Listing Price2beds
1baths
1,296sqft
8,002sqft lot
4 Pioneer Cir, Salem, MA 01970
Member Features
Find Real Estate Bargain!
Full foreclosure details
Home value, equity and ownership info
Find homes priced below market
Get full access with a FREE Account
Already a member?
For Sale
Off Market
Home type
Price / sqft
Year built
Home Details
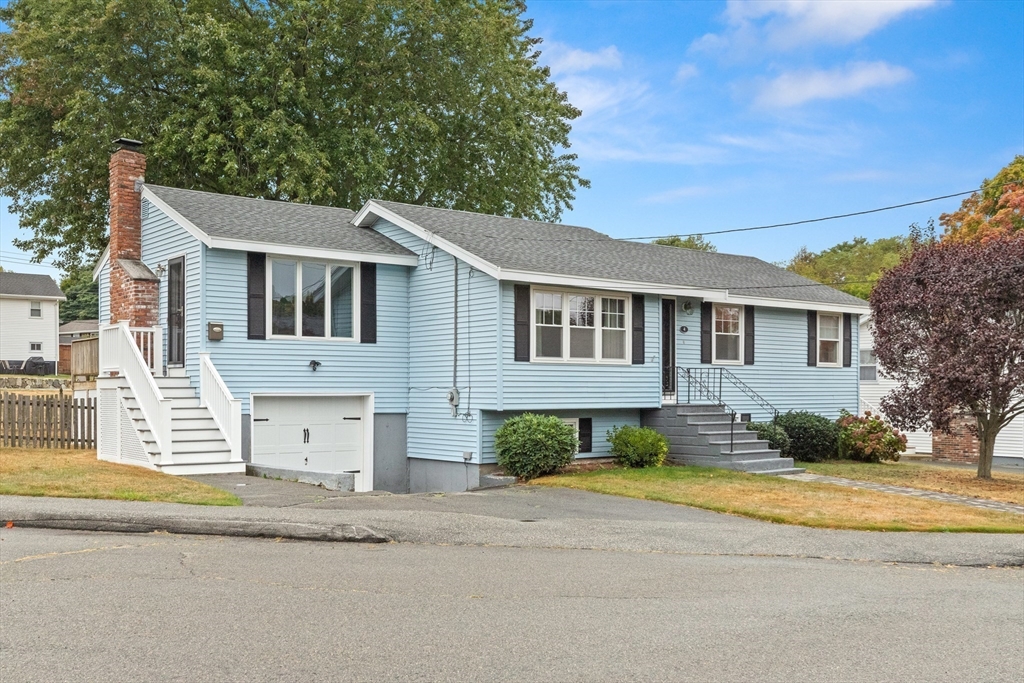
Quiet cul-de-sac in prime Witchcraft Heights location. Enter this beautifully maintained ranch with 2-3 bedrooms and 1 full bath with beautiful hardwood floors throughout. The open floor plan features an updated kitchen with granite counters and stainless steel appliances. Two steps up from the kitchen is a large family room with gas fireplace, picture window and slider to outside deck, living room has a bay window and seller converted the 3rd bedroom into a dining room. New owner can convert back to a 3 bedroom home if desired. Outside features expansive fenced in yard with a beautiful tree for shade. Hot water tank 2016 and newer roof. Heating system is gas forced hot water/2015. For extra square footage ,the lower level is unfinished with excellent potential to be finished with high ceilings and very dry. Located in the heart of Salem with easy access to highways, shopping, Salem Hospital and steps to Witchcraft Heights Elementary School.
Interior Details
1296
2
1
Has Heating:
Yes
Heating Type:
Hot Water
Has Cooling:
No
Cooling Type:
N/A
Has Fuel:
Yes
Fuel Type:
Gas
Has Basement:
No
Basement Type:
Unfinished
Has Flooring:
No
Flooring Type:
N/A
Has Fireplace:
Yes
Fireplace Type:
N/A
Property Details
8002
No
No
Type:
Garage, Basement
Location:
N/A
Status:
N/A
Number of Spaces:
1
N/A
N/A
N/A
N/A
N/A
N/A
N/A
Construction Details
Ranch
Aluminum/vinyl
N/A
Gable
Asphalt
Tax History
Year
Amount
Land
Improvement
Percent Change
Assessment
2020
$5,475
$164,500
$214,400
--%
$378,900
2019
$5,336
$154,800
$198,600
--%
$353,400
2018
$5,155
$144,500
$190,700
--%
$335,200
2017
$5,097
$135,500
$185,900
--%
$321,400
2016
$5,036
$135,500
$185,900
--%
$321,400
2014
$4,465
$119,300
$147,600
--%
$266,900
2013
$4,372
$119,300
$147,600
--%
$266,900

Average Home Price in 01970
Nearby Properties
Zip Code
Price
Bed
Bath
Sqft
Lot
Sold Date
$634,927
$634,927
2 Beds
2.5 Baths
1,260 Sqft
11,134 Lot (sqft)
Sold 10/26/2026
$634,837
$634,837
3 Beds
2 Baths
1,470 Sqft
10,999 Lot (sqft)
Sold 10/27/2026
$575,000
$575,000
2 Beds
1 Baths
1,296 Sqft
8,002 Lot (sqft)
Sold 10/26/2026
$589,900
$589,900
4 Beds
1 Baths
1,400 Sqft
6,778 Lot (sqft)
Sold 11/15/2025
$619,000
$619,000
3 Beds
1.5 Baths
1,388 Sqft
3,001 Lot (sqft)
Sold 10/27/2026
$549,900
$549,900
3 Beds
2 Baths
1,344 Sqft
5,001 Lot (sqft)
Sold 10/26/2026
$561,933
$561,933
2 Beds
1 Baths
1,247 Sqft
2,696 Lot (sqft)
Sold 10/27/2026
$537,646
$537,646
3 Beds
1.5 Baths
1,456 Sqft
9,374 Lot (sqft)
Sold 10/27/2026