Member Features
Find Real Estate Bargain!
Full foreclosure details
Home value, equity and ownership info
Find homes priced below market
Get full access with a FREE Account
Already a member?
$549,900
Listing Price3beds
2baths
1,344sqft
5,001sqft lot
5 Berkley St, Peabody, MA 01960
Member Features
Find Real Estate Bargain!
Full foreclosure details
Home value, equity and ownership info
Find homes priced below market
Get full access with a FREE Account
Already a member?
For Sale
Off Market
Home type
Price / sqft
Year built
Home Details
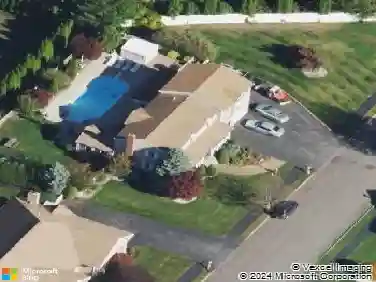
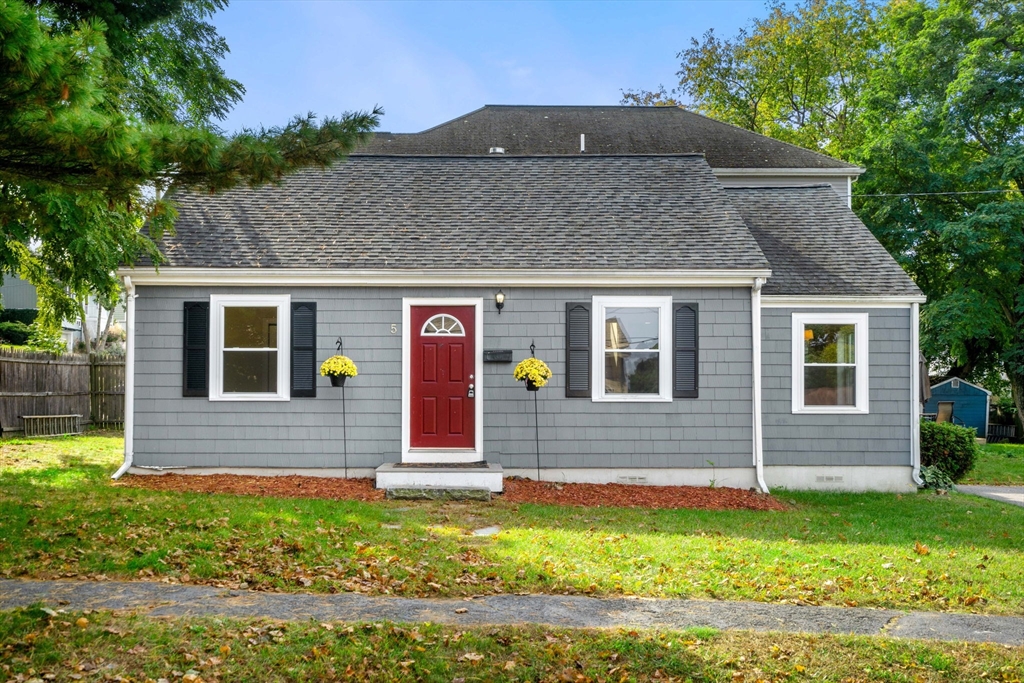
Welcome to this beautifully maintained 3-bedroom, 2-bathroom home with 1,488 sq. ft. of living space, located in a prime Peabody neighborhood. This charming property offers a perfect balance of style and practicality, with easy access to shopping, dining, schools, and commuter routes. The home features a comfortable living room and an adjoining dining area, ideal for everyday living or hosting guests. The updated kitchen is equipped with modern appliances, generous counter space, and a cozy breakfast nook to start your mornings. The primary bedroom features an en-suite bathroom for added privacy, while the two additional bedrooms are versatile and ready to accommodate family, guests, or a home office. A second full bathroom provides additional convenience. Enjoy your outdoor oasis perfect for relaxing or entertaining. Whether you want to host a BBQ, plant a garden, or simply unwind, this space offers endless possibilities.
Interior Details
1344
3
2
Has Heating:
Yes
Heating Type:
Hot Water
Has Cooling:
No
Cooling Type:
N/A
Has Fuel:
Yes
Fuel Type:
Gas
Has Basement:
No
Basement Type:
Partial
Has Flooring:
No
Flooring Type:
N/A
Has Fireplace:
Yes
Fireplace Type:
N/A
Property Details
5001
No
No
Type:
N/A
Location:
N/A
Status:
N/A
Number of Spaces:
N/A
N/A
N/A
N/A
N/A
N/A
N/A
N/A
Construction Details
Cape Cod
Wood Siding
N/A
N/A
N/A
Tax History
Year
Amount
Land
Improvement
Percent Change
Assessment
2020
$3,999
$142,200
$230,100
--%
$372,300
2019
$3,720
$142,200
$195,700
--%
$337,900
2018
$3,678
$134,100
$186,800
--%
$320,900
2017
$3,700
$134,100
$180,500
--%
$314,600
2016
$3,361
$134,100
$147,900
--%
$282,000
2014
$3,535
$149,900
$135,200
--%
$285,100
2013
$3,683
$149,900
$157,500
--%
$307,400

Average Home Price in 01960
Nearby Properties
Zip Code
Price
Bed
Bath
Sqft
Lot
Sold Date
$674,903
$674,903
3 Beds
3 Baths
1,342 Sqft
5,510 Lot (sqft)
Sold 10/27/2026
$634,837
$634,837
3 Beds
2 Baths
1,470 Sqft
10,999 Lot (sqft)
Sold 10/27/2026
$575,000
$575,000
2 Beds
1 Baths
1,296 Sqft
8,002 Lot (sqft)
Sold 10/26/2026
$622,188
$622,188
3 Beds
1.5 Baths
1,544 Sqft
7,802 Lot (sqft)
Sold 10/26/2026
$601,289
$601,289
3 Beds
1 Baths
1,540 Sqft
7,000 Lot (sqft)
Sold NaN/NaN/NaN
$544,900
$544,900
3 Beds
2 Baths
1,148 Sqft
7,423 Lot (sqft)
Sold 10/12/2026
$561,933
$561,933
2 Beds
1 Baths
1,247 Sqft
2,696 Lot (sqft)
Sold 10/27/2026
$537,646
$537,646
3 Beds
1.5 Baths
1,456 Sqft
9,374 Lot (sqft)
Sold 10/27/2026
$629,900
$629,900
3 Beds
1 Baths
1,344 Sqft
6,713 Lot (sqft)
Sold 10/26/2026