Member Features
Find Real Estate Bargain!
Full foreclosure details
Home value, equity and ownership info
Find homes priced below market
Get full access with a FREE Account
Already a member?
$1,265,000
Listing Price4beds
3.5baths
3,510sqft
9,836sqft lot
12842 Pinnacle Ln, Venice, FL 34293
Member Features
Find Real Estate Bargain!
Full foreclosure details
Home value, equity and ownership info
Find homes priced below market
Get full access with a FREE Account
Already a member?
For Sale
Off Market
Home type
Price / sqft
Year built
Home Details
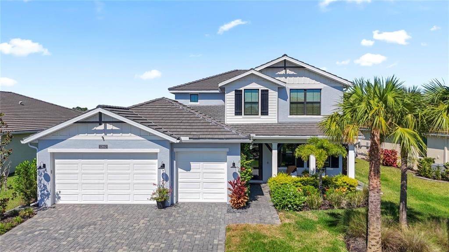
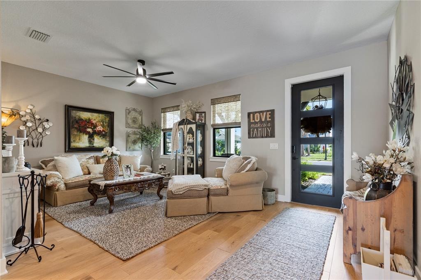
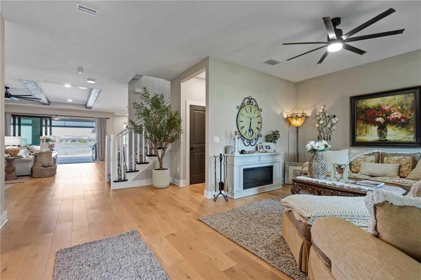
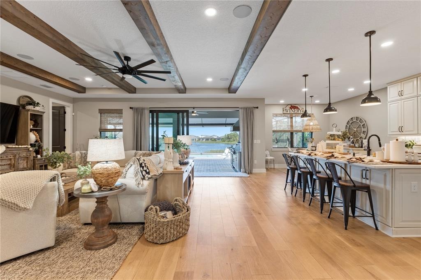
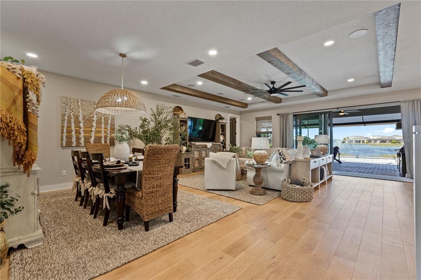
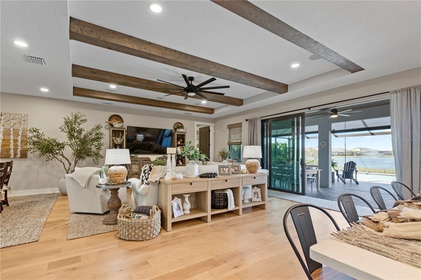
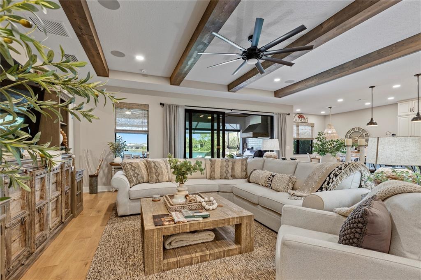
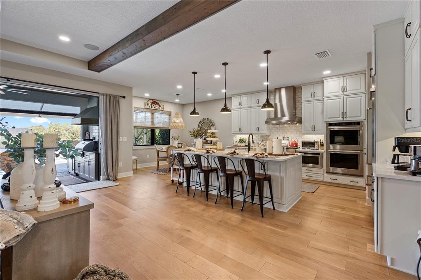
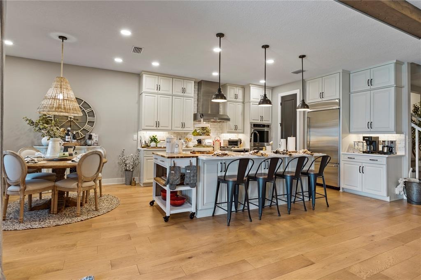
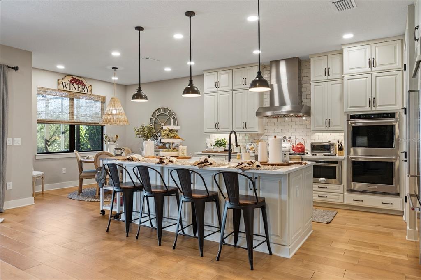
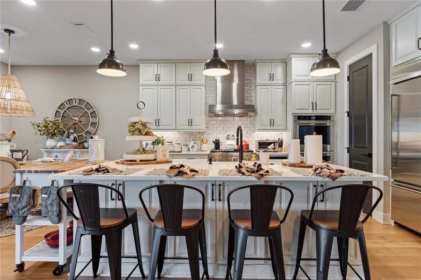
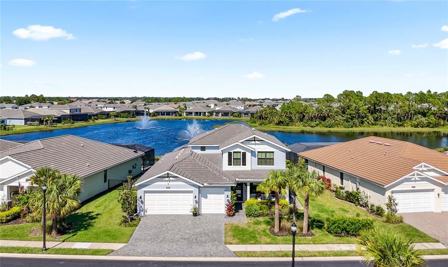
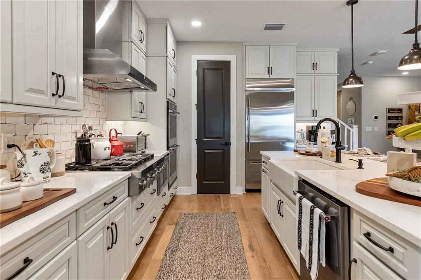
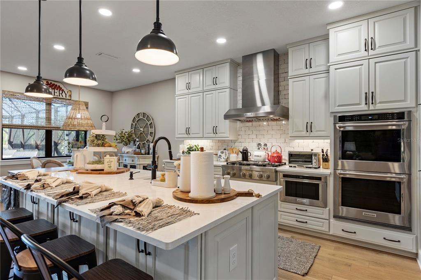
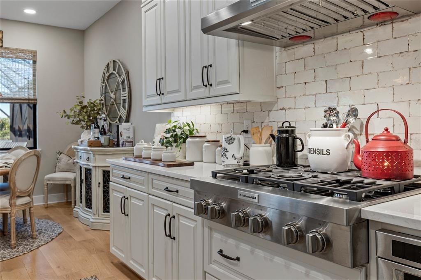
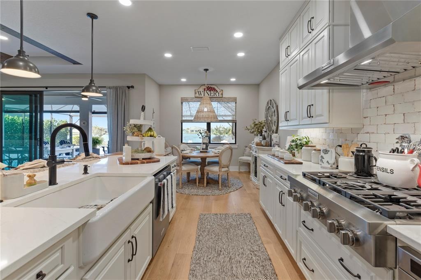
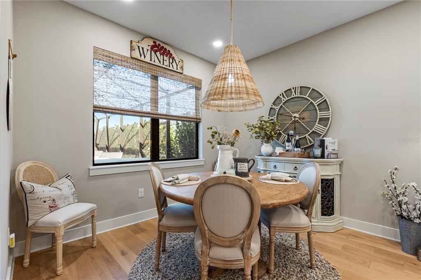
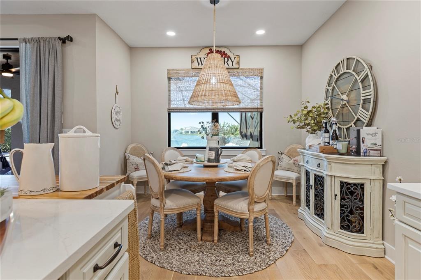
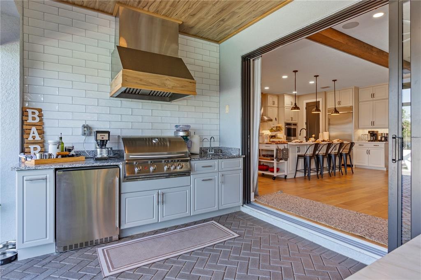
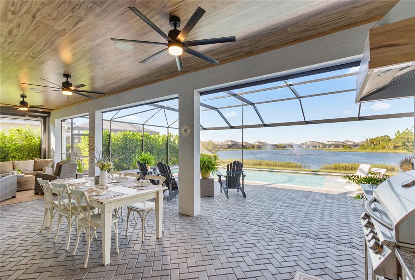
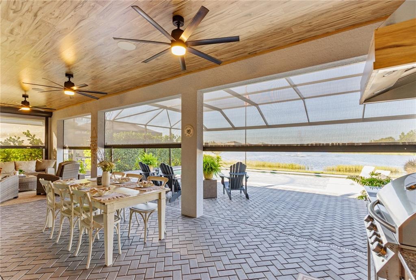
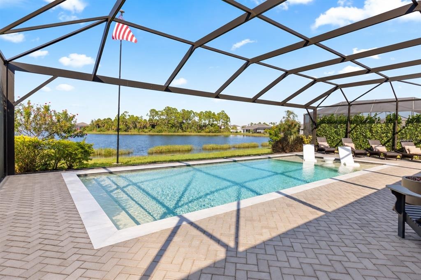
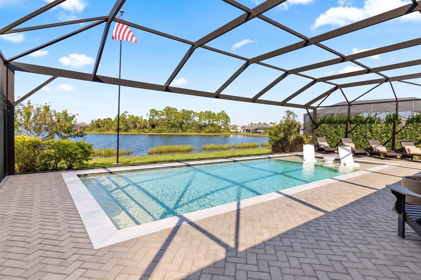
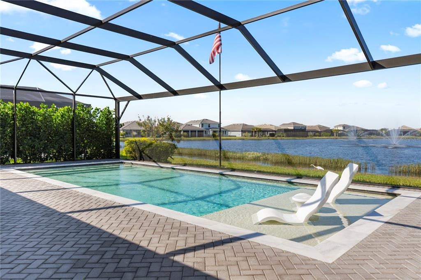
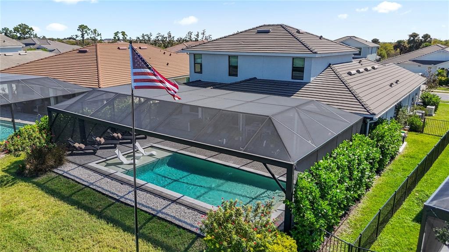
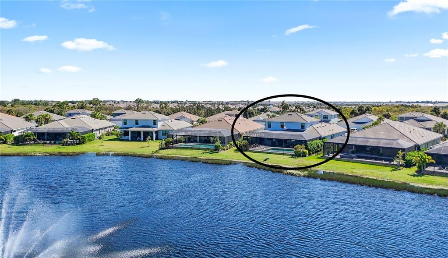
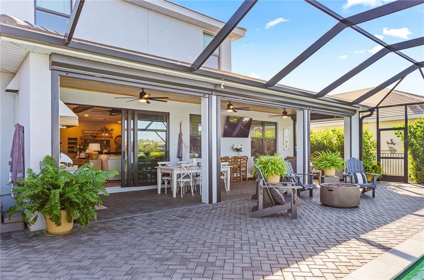
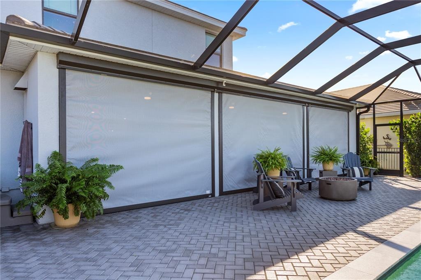
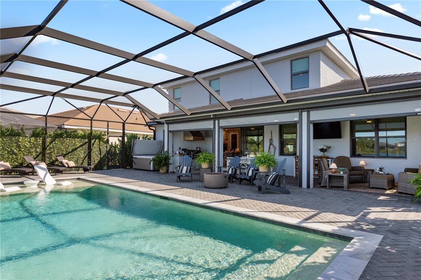
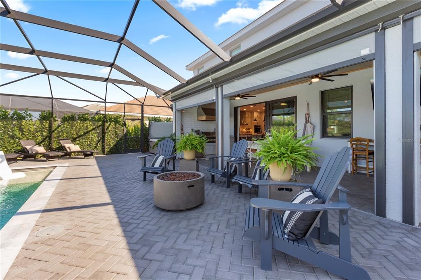
EXCEPTIONAL LUXURY. EXTRAORDINARY UPGRADES. AN UNCOMPROMISING LIFESTYLE. Welcome to 12842 Pinnacle Lane, an extraordinary Toll Brothers Willet floorplan in coveted Solstice at Wellen Park, where 3,500+ square feet of thoughtfully designed living space showcases an impressive level of craftsmanship, sophistication, and attention to detail. Situated on a PREMIUM HOMESITE WITH BOTH POND AND PRESERVE VIEWS, this 4-bedroom, 3.5-bathroom home features a true 3-car garage and an exceptional outdoor living experience. Nearly every imaginable upgrade has been incorporated into this remarkable home - From the moment you enter, the quality is unmistakable. Engineered hardwood flooring, 8-foot interior doors, and rich wood-beamed ceilings elevate the main living spaces. The stunning gourmet kitchen is the centerpiece, featuring premium KitchenAid appliances, including a 6-burner NATURAL GAS cooktop, double wall ovens, stainless vent hood, built-in industrial-grade refrigerator, tile backsplash and farmhouse sink. Beautiful double-stacked cabinetry, soft-close drawers, and an oversized walk-in pantry provide exceptional storage without sacrificing style. The expansive FIRST-FLOOR PRIMARY SUITE becomes your retreat, complete with a spa-inspired bathroom featuring a SOAKING TUB, oversized walk-in shower, upgraded porcelain flooring, and a customized California Closets system. A welcoming front living room offers endless possibilities: an intimate piano room, quiet sitting room, elegant libr
Interior Details
3510
4
3.5
Has Heating:
Yes
Heating Type:
Central
Has Cooling:
Yes
Cooling Type:
Central
Has Fuel:
No
Fuel Type:
N/A
Has Basement:
No
Basement Type:
N/A
Has Flooring:
No
Flooring Type:
Carpet
Has Fireplace:
Yes
Fireplace Type:
N/A
Property Details
9836
Yes
Yes
Type:
Garage, Attached
Location:
N/A
Status:
N/A
Number of Spaces:
0
No
No
No
No
Yes
No
No
Construction Details
N/A
Stucco
N/A
Hip
Concrete
Tax History
Year
Amount
Land
Improvement
Percent Change
Assessment

Average Home Price in 34293
Nearby Properties
Zip Code
Price
Bed
Bath
Sqft
Lot
Sold Date
$647,737
$647,737
4 Beds
3 Baths
3,515 Sqft
9,494 Lot (sqft)
Sold 08/12/2026
$887,849
$887,849
4 Beds
3.5 Baths
3,503 Sqft
9,754 Lot (sqft)
Sold 06/04/2026
$975,000
4 Beds
3.5 Baths
2,992 Sqft
8,127 Lot (sqft)
Sold 10/27/2026
$1,265,000
$1,265,000
4 Beds
3.5 Baths
3,510 Sqft
9,836 Lot (sqft)
Sold 10/26/2026
$1,490,900
$1,490,900
4 Beds
4 Baths
3,503 Sqft
9,739 Lot (sqft)
Sold 10/13/2026
$935,651
$935,651
4 Beds
4 Baths
3,709 Sqft
9,055 Lot (sqft)
Sold 10/26/2026