Member Features
Find Real Estate Bargain!
Full foreclosure details
Home value, equity and ownership info
Find homes priced below market
Get full access with a FREE Account
Already a member?
$975,000
Listing Price4beds
3.5baths
2,992sqft
8,127sqft lot
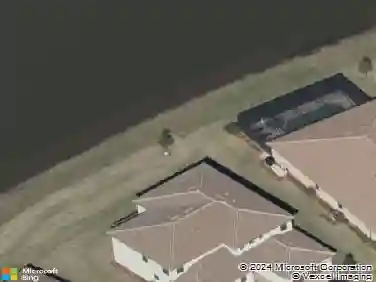
12801 Morning Mist Pl, Venice, FL 34293
Member Features
Find Real Estate Bargain!
Full foreclosure details
Home value, equity and ownership info
Find homes priced below market
Get full access with a FREE Account
Already a member?
For Sale
Off Market
Home type
Price / sqft
Year built
Home Details
HEATED AND COOLED SALTWATER POOL! WATER VIEW! 3 CAR GARAGE! Experience modern luxury and resort-style Florida living in the desirable Solstice community of Wellen Park. BUILT in 2024, this beautifully upgraded Sanderling Elite floor plan residence offers 2,992 square feet, four bedrooms, three full bathrooms, a second-floor bonus room with a half bath and a three-car garage. With numerous after build enhancements already completed, this move-in-ready home offers the advantages of newer construction without the wait! All four bedrooms and three full bathrooms are conveniently located on the main level. The spacious primary suite features a large walk-in closet and an en-suite bathroom with a generous walk-in shower, split dual vanities and a private water closet. One of the guest bedrooms also has a private full en-suite bathroom, providing comfort and privacy for visitors or extended family. The heart of the home is an expansive open concept living area connecting the kitchen, breakfast nook, dining space and family room, ideal for everyday living and entertaining. The kitchen features a GAS cooktop, range hood, walk-in pantry and abundant storage. Additional storage beneath the staircase keeps household items neatly tucked away. Luxury vinyl plank flooring flows through most of the main living areas, plantation shutters enhance most windows, while impact-resistant windows provide additional peace of mind. A dramatic feature wall with a showpiece electric fireplace creates an
Interior Details
2992
4
3.5
Has Heating:
Yes
Heating Type:
Central
Has Cooling:
Yes
Cooling Type:
Central
Has Fuel:
No
Fuel Type:
N/A
Has Basement:
No
Basement Type:
N/A
Has Flooring:
No
Flooring Type:
Carpet
Has Fireplace:
Yes
Fireplace Type:
N/A
Property Details
8127
Yes
Yes
Type:
Garage, Attached
Location:
N/A
Status:
N/A
Number of Spaces:
0
No
No
No
No
Yes
No
No
Construction Details
N/A
Stucco
N/A
Hip
Concrete
Tax History
Year
Amount
Land
Improvement
Percent Change
Assessment

Average Home Price in 34293
Nearby Properties
Zip Code
Price
Bed
Bath
Sqft
Lot
Sold Date
$--
5 Beds
4 Baths
2,591 Sqft
8,135 Lot (sqft)
Sold 06/01/2026
$877,056
$877,056
4 Beds
3 Baths
3,118 Sqft
6,777 Lot (sqft)
Sold 11/02/2026
$799,900
$799,900
4 Beds
3 Baths
2,828 Sqft
8,877 Lot (sqft)
Sold 11/02/2026
$714,900
$714,900
4 Beds
3 Baths
2,895 Sqft
7,304 Lot (sqft)
Sold 11/02/2026
$776,900
4 Beds
3 Baths
2,596 Sqft
8,654 Lot (sqft)
Sold 11/02/2026
$766,900
3 Beds
3 Baths
2,596 Sqft
8,127 Lot (sqft)
Sold 11/02/2026
$1,275,000
$1,275,000
4 Beds
3.5 Baths
2,831 Sqft
8,186 Lot (sqft)
Sold 10/26/2026
$816,874
$816,874
4 Beds
3 Baths
2,727 Sqft
9,380 Lot (sqft)
Sold 10/26/2026
$975,000
4 Beds
3.5 Baths
2,992 Sqft
8,127 Lot (sqft)
Sold 10/27/2026