Member Features
Find Real Estate Bargain!
Full foreclosure details
Home value, equity and ownership info
Find homes priced below market
Get full access with a FREE Account
Already a member?
$505,912
Listing Price4beds
3.5baths
2,506sqft
12,488sqft lot
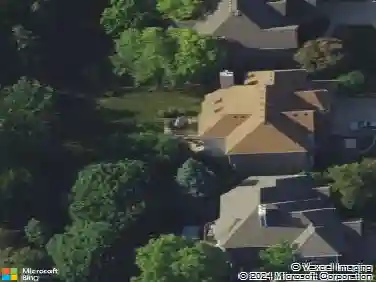
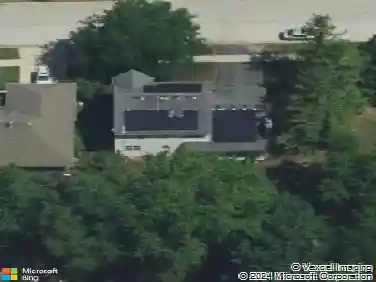
1757 Pinnacle Dr, Aurora, IL 60502
Member Features
Find Real Estate Bargain!
Full foreclosure details
Home value, equity and ownership info
Find homes priced below market
Get full access with a FREE Account
Already a member?
For Sale
Off Market
Home type
Price / sqft
Year built
Home Details
An exceptional corner-unit home that perfectly blends modern comfort, thoughtful design, and an unbeatable Aurora location. From the moment you enter, you're greeted by a two-story foyer filled with natural light and accented by recessed lighting throughout the main level, creating a bright and inviting atmosphere. The first floor offers a private office/den, ideal for work-from-home lifestyle, and a spacious family room featuring brand-new carpet for added warmth and comfort. The open-concept kitchen is both stylish and functional, showcasing quartz countertops, stainless steel appliances, and seamless access to the backyard through a convenient patio door-perfect for indoor-outdoor living. An all-season sunroom provides additional living space and overlooks the large, fully fenced backyard, ideal for entertaining or relaxing year-round. Upstairs, the primary suite serves as a true retreat with two walk-in closets, a double-sink vanity, and a separate shower and soaking tub. A versatile second-floor loft offers flexible living space and can easily be converted into a fourth bedroom to suit your needs. The home also includes a basement, offering endless possibilities for future customization-create a recreation room, home gym, or additional living space to fit your needs. Additional highlights include a spacious 3-car tandem garage equipped with a 240V outlet for EV charging. Enjoy the convenience of a newly stoned, pavered front and back yard that enhances curb appeal. Conve
Interior Details
2506
4
3.5
Has Heating:
Yes
Heating Type:
Forced Air With Air Conditioning
Has Cooling:
Yes
Cooling Type:
Central
Has Fuel:
Yes
Fuel Type:
Gas
Has Basement:
No
Basement Type:
Full
Has Flooring:
No
Flooring Type:
N/A
Has Fireplace:
Yes
Fireplace Type:
N/A
Property Details
12488
Yes
Yes
Type:
Garage, Attached
Location:
N/A
Status:
N/A
Number of Spaces:
2
N/A
N/A
N/A
N/A
N/A
N/A
N/A
Construction Details
N/A
Aluminum/vinyl
N/A
N/A
N/A
Tax History
Year
Amount
Land
Improvement
Percent Change
Assessment
2019
$9,664
$16,388
$84,977
--%
$101,365
2018
$9,250
$15,764
$81,740
--%
$97,504
2017
$9,073
$15,244
$79,045
--%
$94,289
2016
$8,947
$14,800
$76,743
--%
$91,543
2015
$9,131
$14,463
$74,996
--%
$89,459
2013
$8,731
$15,261
$71,218
--%
$86,479

Average Home Price in 60502
Nearby Properties
Zip Code
Price
Bed
Bath
Sqft
Lot
Sold Date
$597,900
$597,900
2 Beds
3.5 Baths
2,715 Sqft
4,157 Lot (sqft)
Sold 10/30/2026
$430,453
$430,453
4 Beds
-- Baths
2,347 Sqft
10,597 Lot (sqft)
Sold 07/07/2026
$500,000
$500,000
4 Beds
3 Baths
2,264 Sqft
11,371 Lot (sqft)
Sold 10/27/2026
$625,000
$625,000
-- Beds
-- Baths
2,616 Sqft
0 Lot (sqft)
Sold 09/24/2026
$445,117
$445,117
4 Beds
2.5 Baths
2,348 Sqft
11,406 Lot (sqft)
Sold NaN/NaN/NaN
$479,633
$479,633
4 Beds
2.5 Baths
2,396 Sqft
8,558 Lot (sqft)
Sold 10/26/2026
$525,000
$525,000
4 Beds
-- Baths
2,578 Sqft
15,232 Lot (sqft)
Sold 09/09/2026
$505,912
$505,912
4 Beds
3.5 Baths
2,506 Sqft
12,488 Lot (sqft)
Sold 10/26/2026