Member Features
Find Real Estate Bargain!
Full foreclosure details
Home value, equity and ownership info
Find homes priced below market
Get full access with a FREE Account
Already a member?
$475,000
Listing Price4beds
3baths
2,264sqft
11,371sqft lot
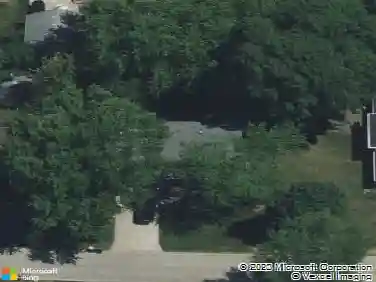
3084 Savannah Dr, Aurora, IL 60502
Member Features
Find Real Estate Bargain!
Full foreclosure details
Home value, equity and ownership info
Find homes priced below market
Get full access with a FREE Account
Already a member?
For Sale
New Listing
Home type
Price / sqft
Year built
Home Details
RARE POND VIEW with FENCED BACKYARD + BATAVIA SCHOOL DISTRICT 101! One of Savannah's most unique opportunities, this home offers the combination buyers rarely find: a beautiful water view plus a fully fenced yard, a finished basement and a highly sought-after Batavia 101 location. With an Aurora address in Batavia Township, the home is tucked into the quiet back of the subdivision on one of Savannah's most desirable lots. Inside is one of the neighborhood's most popular floor plans with an open kitchen and family room designed for everyday living and entertaining. A custom stone fireplace anchors the family room, while large windows bring in natural light and showcase the backyard and peaceful pond beyond. The spacious primary suite features a large walk-in closet and private bath with double sinks, soaking tub and separate shower. Upstairs, the versatile loft provides valuable additional living space and can easily function as a home office, playroom, media room, workout area or future 4th bedroom. The second-floor hall bath also offers double sinks. The FULL (no crawl space!!!) finished basement provides even more room for recreation, entertaining, hobbies, fitness or a home theater. Finished with the Owens Corning Basement Finishing System, the wall system is designed to resist moisture and mold. A rough-in for a future basement bath adds even more possibilities. Outside is where this home truly stands apart. Relax on the patio overlooking the pond while still enjoying the
Interior Details
2264
4
3
Has Heating:
No
Heating Type:
N/A
Has Cooling:
Yes
Cooling Type:
Central
Has Fuel:
No
Fuel Type:
N/A
Has Basement:
No
Basement Type:
Full
Has Flooring:
No
Flooring Type:
N/A
Has Fireplace:
Yes
Fireplace Type:
N/A
Property Details
11371
No
No
Type:
Garage, Attached
Location:
N/A
Status:
N/A
Number of Spaces:
2
N/A
N/A
N/A
N/A
N/A
N/A
N/A
Construction Details
N/A
N/A
N/A
N/A
N/A
Tax History
Year
Amount
Land
Improvement
Percent Change
Assessment
2019
$9,824
$22,945
$79,995
--%
$102,940
2018
$9,403
$22,071
$76,948
--%
$99,019
2017
$9,224
$21,343
$74,411
--%
$95,754
2016
$9,096
$20,721
$72,244
--%
$92,965
2015
$9,283
$20,249
$70,599
--%
$90,848
2013
$8,940
$21,365
$67,043
--%
$88,408

Average Home Price in 60502
Nearby Properties
Zip Code
Price
Bed
Bath
Sqft
Lot
Sold Date
$422,491
$422,491
3 Beds
3 Baths
2,175 Sqft
0 Lot (sqft)
Sold 10/07/2026
$421,846
$421,846
4 Beds
-- Baths
2,347 Sqft
10,597 Lot (sqft)
Sold 07/07/2026
$448,172
$448,172
3 Beds
-- Baths
2,102 Sqft
8,750 Lot (sqft)
Sold 10/26/2026
$475,000
$475,000
4 Beds
3 Baths
2,264 Sqft
11,371 Lot (sqft)
Sold 10/27/2026
$525,000
$525,000
4 Beds
-- Baths
2,578 Sqft
15,232 Lot (sqft)
Sold 09/09/2026
$556,958
$556,958
4 Beds
-- Baths
2,475 Sqft
10,795 Lot (sqft)
Sold 10/26/2026
$478,943
$478,943
3 Beds
-- Baths
1,930 Sqft
8,638 Lot (sqft)
Sold 10/26/2026
$610,000
$610,000
4 Beds
3 Baths
2,508 Sqft
12,369 Lot (sqft)
Sold 10/26/2026
$430,787
$430,787
4 Beds
2.5 Baths
2,348 Sqft
11,406 Lot (sqft)
Sold NaN/NaN/NaN