Member Features
Find Real Estate Bargain!
Full foreclosure details
Home value, equity and ownership info
Find homes priced below market
Get full access with a FREE Account
Already a member?
$1,495,000
Listing Price6beds
4baths
5,672sqft
26,142sqft lot
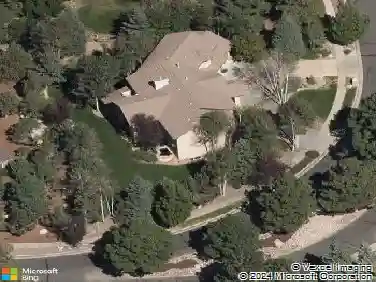
15765 Pineycove Ct, Colorado Springs, CO 80921
Member Features
Find Real Estate Bargain!
Full foreclosure details
Home value, equity and ownership info
Find homes priced below market
Get full access with a FREE Account
Already a member?
For Sale
Off Market
Home type
Price / sqft
Year built
Home Details
This extraordinary custom home blends timeless craftsmanship with modern luxury across 6,200+ sq. ft. of thoughtfully designed living space with custom finishes and upgrades. The main level features an inviting entry with crown molding, custom lighting, & a handcrafted front door. The living room boasts vaulted ceilings, boxed windows, & an artisan FPX wood-burning fireplace. A private office includes Brooks Brothers cabinetry, barn doors, & an exterior entrance. The kitchen offers updated appliances & Pottery Barn lighting, with a mudroom featuring custom cabinetry & designer finishes. This level also includes a laundry room with floor-to-ceiling cabinetry & a versatile craft room that doubles as a second office-ideal for two working from home. Upstairs you'll find spacious secondary bedrooms, including one with a private bath, a sitting area, & a beautifully appointed primary suite with whitewashed beam ceiling, stone fireplace, radiant floors, spa bath with steam shower & Restoration Hardware tub, plus a Brooks Brothers closet with additional laundry & storage. Off the master is a second laundry & an exercise room/nursery, adding both convenience & flexibility. A private heated deck with Trex decking completes the retreat. The finished walk-out basement includes two bedrooms, an updated bath, a wood-burning fireplace & flexible living space including a potential media room. It also offers private side entrances for convenience. Outdoor living shines with multiple covered p
Interior Details
5672
6
4
Has Heating:
Yes
Heating Type:
Forced Air With Air Conditioning
Has Cooling:
Yes
Cooling Type:
Central
Has Fuel:
No
Fuel Type:
N/A
Has Basement:
No
Basement Type:
Partial
Has Flooring:
No
Flooring Type:
N/A
Has Fireplace:
Yes
Fireplace Type:
N/A
Property Details
26142
No
No
Type:
Garage, Attached
Location:
N/A
Status:
N/A
Number of Spaces:
4
No
No
No
No
No
No
No
Construction Details
Multi-level
Stucco
N/A
Gable
Concrete
Tax History
Year
Amount
Land
Improvement
Percent Change
Assessment
2019
$4,495
$11,840
$37,080
--%
$48,920
2019
$4,495
$11,840
$37,080
--%
$48,920
2018
$4,182
$10,890
$32,750
--%
$43,640
2017
$4,181
$10,890
$32,750
--%
$43,640
2016
$4,034
$12,040
$32,260
--%
$44,300
2014
$3,977
$12,040
$30,150
--%
$42,190
2013
$3,991
$12,040
$30,150
--%
$42,190
2012
$4,059
$12,040
$30,150
--%
$42,190

Average Home Price in 80921
Nearby Properties
Zip Code
Price
Bed
Bath
Sqft
Lot
Sold Date
$1,253,497
$1,253,497
5 Beds
4.75 Baths
4,876 Sqft
19,013 Lot (sqft)
Sold 07/15/2026
$1,498,450
$1,498,450
5 Beds
3 Baths
5,404 Sqft
15,368 Lot (sqft)
Sold 09/29/2026
$1,495,000
$1,495,000
6 Beds
4 Baths
5,672 Sqft
26,142 Lot (sqft)
Sold 04/09/2026
$1,100,000
$1,100,000
5 Beds
5 Baths
5,054 Sqft
26,000 Lot (sqft)
Sold 10/26/2026