Member Features
Find Real Estate Bargain!
Full foreclosure details
Home value, equity and ownership info
Find homes priced below market
Get full access with a FREE Account
Already a member?
$494,403
Listing Price4beds
1.5baths
1,407sqft
8,890sqft lot
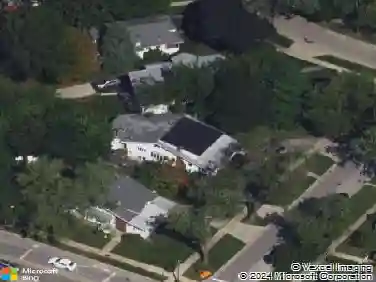
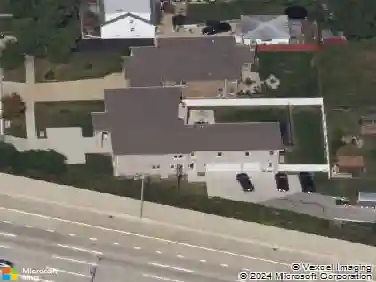
441 Pinehurst Dr, Des Plaines, IL 60016
Member Features
Find Real Estate Bargain!
Full foreclosure details
Home value, equity and ownership info
Find homes priced below market
Get full access with a FREE Account
Already a member?
For Sale
Off Market
Home type
Price / sqft
Year built
Home Details
Welcome to 441 Pinehurst- a beautifully updated 3 bedroom, 1.5 bathroom split level home nestled in the sought after Cumberland subdivision. Step inside this stunning home to find refinished hardwood floors throughout the main and upper levels, completed by neutral paint colors that enhance the bright and airy feel of the home. The sun drenched living room features striking floor to ceiling windows and opens to the dining area. The eat in kitchen boasts granite counter tops and stainless steel appliances perfect for entertaining and everyday living. Upstairs you will find generous size bedrooms and an updated and fresh full bathroom. The lower level offers a cozy recreation room with a fireplace, a convenient half bath, and a laundry room area. Additional storage is located in the crawl space. Outside, enjoy the privacy of the large, beautifully landscaped and fully fenced-in yard with a spacious patio and shed. Ideally located just minutes from the metra, downtown Mount Prospect and Cumberland Park. This move in ready home offers comfort, space, and convenience in one perfect package! Additional updates include: Water Heater 2021, Chimney in 2021, floors refinished in 2020, Upstairs bathroom in 2022,
Interior Details
1407
4
1.5
Has Heating:
Yes
Heating Type:
Yes
Has Cooling:
Yes
Cooling Type:
Central
Has Fuel:
No
Fuel Type:
N/A
Has Basement:
No
Basement Type:
Finished
Has Flooring:
No
Flooring Type:
N/A
Has Fireplace:
Yes
Fireplace Type:
N/A
Property Details
8890
No
No
Type:
Garage, Attached
Location:
N/A
Status:
N/A
Number of Spaces:
2
N/A
N/A
N/A
N/A
N/A
N/A
N/A
Construction Details
Split Level
Brick/stone (brick And/or Stone)
N/A
N/A
Asphalt
Tax History
Year
Amount
Land
Improvement
Percent Change
Assessment
2018
$7,634
$5,334
$23,628
--%
$28,962
2017
$7,516
$5,334
$23,628
--%
$28,962
2016
$7,354
$5,334
$23,628
--%
$28,962
2015
$7,079
$4,667
$21,375
--%
$26,042
2014
$6,946
$4,667
$21,375
--%
$26,042
2012
$7,230
$5,556
$25,654
--%
$31,210
2011
$7,015
$5,556
$25,654
--%
$31,210

Average Home Price in 60016
Nearby Properties
Zip Code
Price
Bed
Bath
Sqft
Lot
Sold Date
$333,633
3 Beds
1 Baths
1,545 Sqft
8,972 Lot (sqft)
Sold 08/18/2026
$490,855
3 Beds
1.5 Baths
1,201 Sqft
6,875 Lot (sqft)
Sold 07/31/2026
$490,335
3 Beds
1 Baths
1,496 Sqft
6,550 Lot (sqft)
Sold 07/13/2026
$421,980
3 Beds
1.5 Baths
1,222 Sqft
8,299 Lot (sqft)
Sold 05/22/2026
$441,013
3 Beds
1.5 Baths
1,604 Sqft
7,079 Lot (sqft)
Sold 05/20/2026
$445,732
3 Beds
1 Baths
1,282 Sqft
8,300 Lot (sqft)
Sold 10/26/2026
$594,012
$594,012
3 Beds
1.5 Baths
1,604 Sqft
7,245 Lot (sqft)
Sold 10/27/2026
$494,403
4 Beds
1.5 Baths
1,407 Sqft
8,890 Lot (sqft)
Sold 10/27/2026
$520,000
3 Beds
3 Baths
1,211 Sqft
7,040 Lot (sqft)
Sold 10/27/2026