Member Features
Find Real Estate Bargain!
Full foreclosure details
Home value, equity and ownership info
Find homes priced below market
Get full access with a FREE Account
Already a member?
$591,560
Listing Price3beds
1.5baths
1,604sqft
7,245sqft lot
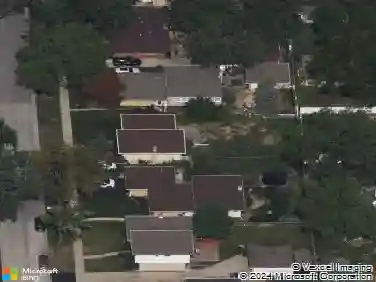
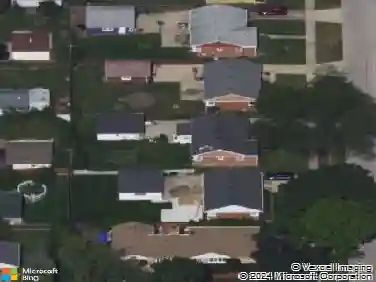
586 N 7th Ave, Des Plaines, IL 60016
Member Features
Find Real Estate Bargain!
Full foreclosure details
Home value, equity and ownership info
Find homes priced below market
Get full access with a FREE Account
Already a member?
For Sale
Off Market
Home type
Price / sqft
Year built
Home Details
Welcome Home! Step into this stunning, gorgeous renovated tri-level with sub-basement where modern design meets everyday functionality. Located in a prime neighborhood, this home has been meticulously updated from top to bottom, offering an "all-inclusive" lifestyle for the discerning buyer. The main level boasts a breathtaking open-concept living area drenched in natural light, courtesy of massive windows and soaring vaulted ceilings. The chef-inspired kitchen is a true showstopper, featuring high-end finishes and a massive bi-level island perfect for morning coffee or evening entertaining. With new flooring throughout and a fresh, neutral palette, this space feels both grand and inviting. Enjoy the rare convenience of a private main-level retreat plus 3 additional spacious bedrooms and 2.5 baths, there is plenty of room for family, guests or a dedicated home office. Skylights ensure a bright, airy atmosphere even on the cloudiest of days. Move-in with confidence knowing the HVAC and electrical systems have been upgraded. Step out onto your private deck, complete with built-in benches, the ideal spot for summer BBQs or a quiet night under the stars. Don't miss the 2.5-car detached, heated garage, perfect for Illinois winters or a year-round workshop. The elegant stucco exterior ensures this home stands out with sophisticated, contemporary style. See this one today before it's too late.
Interior Details
1604
3
1.5
Has Heating:
Yes
Heating Type:
Yes
Has Cooling:
Yes
Cooling Type:
Central
Has Fuel:
No
Fuel Type:
N/A
Has Basement:
No
Basement Type:
Finished
Has Flooring:
No
Flooring Type:
N/A
Has Fireplace:
Yes
Fireplace Type:
N/A
Property Details
7245
No
No
Type:
Garage, Detached
Location:
N/A
Status:
N/A
Number of Spaces:
2
N/A
N/A
N/A
N/A
N/A
N/A
N/A
Construction Details
Multi-level
Brick/stone (brick And/or Stone)
N/A
N/A
Asphalt
Tax History
Year
Amount
Land
Improvement
Percent Change
Assessment
2018
$7,508
$4,347
$24,194
--%
$28,541
2017
$7,393
$4,347
$24,194
--%
$28,541
2016
$7,237
$4,347
$24,194
--%
$28,541
2015
$6,296
$3,803
$19,648
--%
$23,451
2014
$6,179
$3,803
$19,648
--%
$23,451
2012
$6,433
$4,528
$23,515
--%
$28,043
2011
$6,253
$4,528
$23,515
--%
$28,043

Average Home Price in 60016
Nearby Properties
Zip Code
Price
Bed
Bath
Sqft
Lot
Sold Date
$487,221
$487,221
3 Beds
2 Baths
1,811 Sqft
7,130 Lot (sqft)
Sold 10/06/2026
$476,617
3 Beds
1 Baths
1,496 Sqft
6,550 Lot (sqft)
Sold 07/13/2026
$436,711
3 Beds
1.5 Baths
1,604 Sqft
7,079 Lot (sqft)
Sold 05/20/2026
$591,560
$591,560
3 Beds
1.5 Baths
1,604 Sqft
7,245 Lot (sqft)
Sold 10/13/2026
$470,162
2 Beds
1.5 Baths
1,422 Sqft
9,525 Lot (sqft)
Sold 10/13/2026
$499,000
$499,000
4 Beds
3 Baths
1,455 Sqft
8,281 Lot (sqft)
Sold 10/18/2026
$557,818
4 Beds
2.5 Baths
1,615 Sqft
7,810 Lot (sqft)
Sold 10/18/2026
$528,547
4 Beds
1.5 Baths
1,429 Sqft
8,520 Lot (sqft)
Sold 10/13/2026