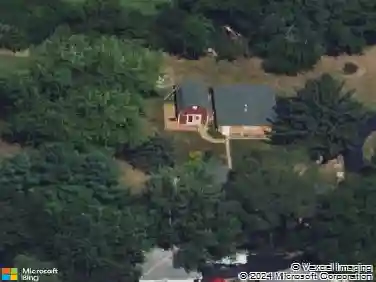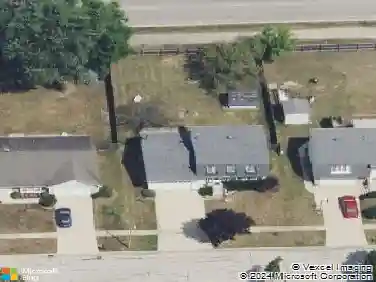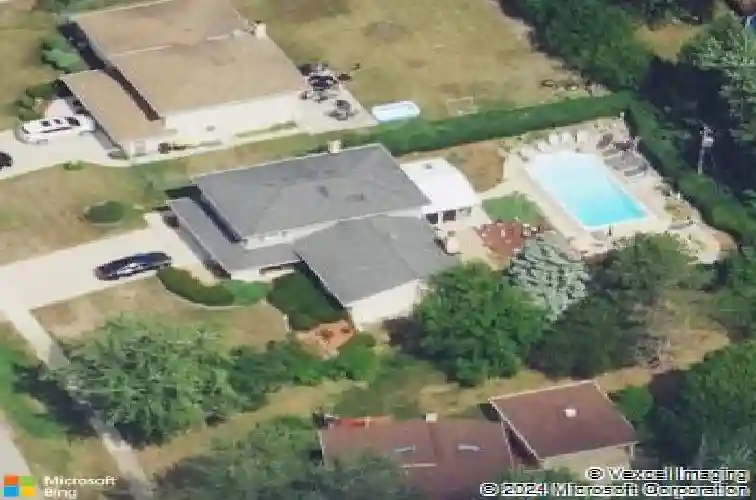
Member Features
Find Real Estate Bargain!
Full foreclosure details
Home value, equity and ownership info
Find homes priced below market
Get full access with a FREE Account
Already a member?
$583,530
Listing Price3beds
1.5baths
2,475sqft
12,197sqft lot
715 Pinecroft Dr, Roselle, IL 60172
Member Features
Find Real Estate Bargain!
Full foreclosure details
Home value, equity and ownership info
Find homes priced below market
Get full access with a FREE Account
Already a member?
For Sale
Home type
Price / sqft
Year built
Home Details
Experience elevated suburban living in this custom built 4-bedroom, 2.1-bathroom split-level residence with sub-basement, perfectly positioned in the beautiful community of Roselle. Thoughtfully designed with sizable living spaces and refined comfort throughout, this home delivers a combination of elegance and functionality. Upon arrival, guests are welcomed into a sun-drenched main/2nd level including a beautifully expansive bay window in the living room, vaulted ceilings, and an open layout. The formal living and dining spaces, with hardwood flooring under the existing carpet, offer an ideal setting for both intimate gatherings and grand entertaining, while the well-appointed kitchen with maple cabinets and granite countertops provide seamless connectivity to the home's central living areas. The 3rd level features four generously sized bedrooms, with hardwood flooring under the existing carpet, including a private primary suite with a full en-suite bathroom and substantial closet space. The bedrooms offer versatility for guest accommodations or home offices, all supported by a beautifully positioned full hall bathroom. The main level introduces a warm and inviting family room with wood-burning fireplace and radiant heat, perfect for casual entertaining, relaxation, or media enjoyment. The partially finished sub-basement adds exceptional versatility with extra storage space, or future custom finishing to suit any buyer's needs. Step into a light-filled sunroom retreat perfec
Interior Details
2475
3
1.5
Has Heating:
No
Heating Type:
N/A
Has Cooling:
Yes
Cooling Type:
Window A/c
Has Fuel:
No
Fuel Type:
N/A
Has Basement:
No
Basement Type:
Basement (unspecified)
Has Flooring:
No
Flooring Type:
N/A
Has Fireplace:
Yes
Fireplace Type:
N/A
Property Details
12197
No
No
Type:
Garage, Detached
Location:
N/A
Status:
N/A
Number of Spaces:
2
No
No
No
No
Yes
No
No
Construction Details
Split Level
N/A
N/A
N/A
N/A
Tax History
Year
Amount
Land
Improvement
Percent Change
Assessment
2019
$9,774
$35,620
$98,210
--%
$133,830
2018
$10,363
$34,690
$106,430
--%
$141,120
2017
$9,934
$32,150
$98,650
--%
$130,800
2016
$9,559
$29,750
$91,300
--%
$121,050
2015
$8,613
$27,760
$85,200
--%
$112,960
2013
$8,355
$27,870
$85,550
--%
$113,420
2012
$8,251
$29,760
$91,350
--%
$121,110
2011
$8,044
$32,860
$100,860
--%
$133,720

Average Home Price in 60172
Nearby Properties
Zip Code
Price
Bed
Bath
Sqft
Lot
Sold Date
$466,501
$466,501
3 Beds
3.5 Baths
2,219 Sqft
14,375 Lot (sqft)
Sold 06/05/2026
$659,000
$659,000
5 Beds
3 Baths
2,122 Sqft
20,038 Lot (sqft)
Sold 10/26/2026
$397,522
$397,522
3 Beds
1 Baths
2,213 Sqft
15,246 Lot (sqft)
Sold 10/27/2026
$583,530
$583,530
3 Beds
1.5 Baths
2,475 Sqft
12,197 Lot (sqft)
Sold 10/27/2026
$599,900
$599,900
4 Beds
3 Baths
2,564 Sqft
11,326 Lot (sqft)
Sold 10/26/2026
$484,311
$484,311
4 Beds
2.5 Baths
2,210 Sqft
31,363 Lot (sqft)
Sold 10/27/2026
$625,000
$625,000
4 Beds
3 Baths
2,490 Sqft
20,909 Lot (sqft)
Sold 10/27/2026
$451,307
$451,307
3 Beds
2 Baths
2,127 Sqft
12,197 Lot (sqft)
Sold 10/27/2026
$520,000
$520,000
3 Beds
1.5 Baths
2,251 Sqft
12,197 Lot (sqft)
Sold 10/27/2026