Member Features
Find Real Estate Bargain!
Full foreclosure details
Home value, equity and ownership info
Find homes priced below market
Get full access with a FREE Account
Already a member?
$659,000
Listing Price5beds
3baths
2,122sqft
20,038sqft lot
22w368 Glendale Ter, Medinah, IL 60157
Member Features
Find Real Estate Bargain!
Full foreclosure details
Home value, equity and ownership info
Find homes priced below market
Get full access with a FREE Account
Already a member?
For Sale
Off Market
Home type
Price / sqft
Year built
Home Details
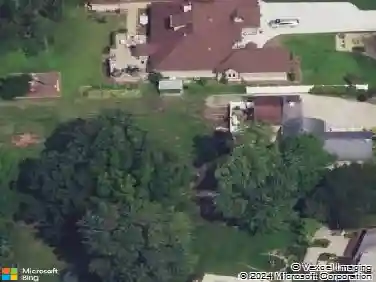
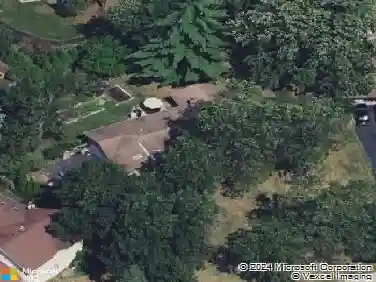
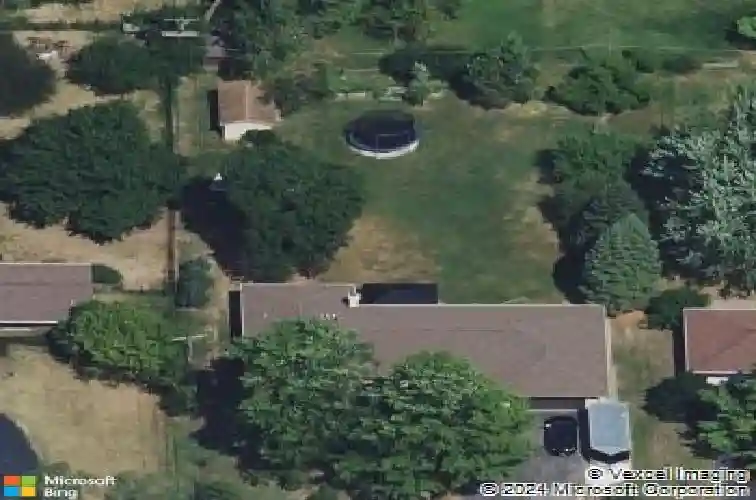
Stunning ranch house on a half-acre lot. Spacious modern kitchen along with island and dinning area with build in bar wall. Wood burning fire place in the living room. Four bedrooms on the main floor along with two bathrooms. Hardwood Floors on the main floor. Finished basement with additional living/office/entertainment area plus full bathroom. Lots of storage on the main floor plus additional closets and walking storage in the basement. Two car garage with additional space for motorcycle storage & repair area. The back yard offers lots of space for leisure time: spacious patio with build in gazebo & additional room for patio furniture, above ground swimming pool, custom brick outdoor fire pit, custom shed. Build in green garden area with automatic sprinklers system. The house is surrounded with customize landscaping with lots of flowers, bushes and evergreens. In addition, the house has camera security system. It is optional to buy patio furniture. The house is selling in as is condition
Interior Details
2122
5
3
Has Heating:
Yes
Heating Type:
Yes
Has Cooling:
Yes
Cooling Type:
Window A/c
Has Fuel:
No
Fuel Type:
N/A
Has Basement:
No
Basement Type:
Basement (unspecified)
Has Flooring:
No
Flooring Type:
N/A
Has Fireplace:
Yes
Fireplace Type:
N/A
Property Details
20038
Yes
Yes
Type:
Garage, Attached
Location:
N/A
Status:
N/A
Number of Spaces:
2
N/A
N/A
N/A
N/A
N/A
N/A
N/A
Construction Details
Ranch
N/A
N/A
N/A
N/A
Tax History
Year
Amount
Land
Improvement
Percent Change
Assessment
2019
$8,340
$33,620
$99,050
--%
$132,670
2018
$7,624
$32,750
$86,640
--%
$119,390
2017
$7,197
$30,350
$80,300
--%
$110,650
2016
$6,992
$28,090
$74,320
--%
$102,410
2015
$6,875
$26,210
$69,350
--%
$95,560
2013
$6,908
$26,480
$70,060
--%
$96,540
2012
$6,683
$28,280
$74,810
--%
$103,090
2011
$6,153
$31,220
$77,220
--%
$108,440

Average Home Price in 60157
Nearby Properties
Zip Code
Price
Bed
Bath
Sqft
Lot
Sold Date
$618,356
$618,356
3 Beds
2.5 Baths
2,339 Sqft
15,682 Lot (sqft)
Sold 06/23/2026
$466,501
$466,501
3 Beds
3.5 Baths
2,219 Sqft
14,375 Lot (sqft)
Sold 06/05/2026
$659,000
$659,000
5 Beds
3 Baths
2,122 Sqft
20,038 Lot (sqft)
Sold 10/26/2026
$397,522
$397,522
3 Beds
1 Baths
2,213 Sqft
15,246 Lot (sqft)
Sold 10/27/2026
$484,311
$484,311
4 Beds
2.5 Baths
2,210 Sqft
31,363 Lot (sqft)
Sold 10/27/2026
$451,307
$451,307
3 Beds
2 Baths
2,127 Sqft
12,197 Lot (sqft)
Sold 10/27/2026
$520,000
$520,000
3 Beds
1.5 Baths
2,251 Sqft
12,197 Lot (sqft)
Sold 10/27/2026