Member Features
Find Real Estate Bargain!
Full foreclosure details
Home value, equity and ownership info
Find homes priced below market
Get full access with a FREE Account
Already a member?
$769,000
Listing Price4beds
1baths
1,456sqft
4,914sqft lot
28 Pine Grove St, Milton, MA 02186
Member Features
Find Real Estate Bargain!
Full foreclosure details
Home value, equity and ownership info
Find homes priced below market
Get full access with a FREE Account
Already a member?
For Sale
Off Market
Home type
Price / sqft
Year built
Home Details
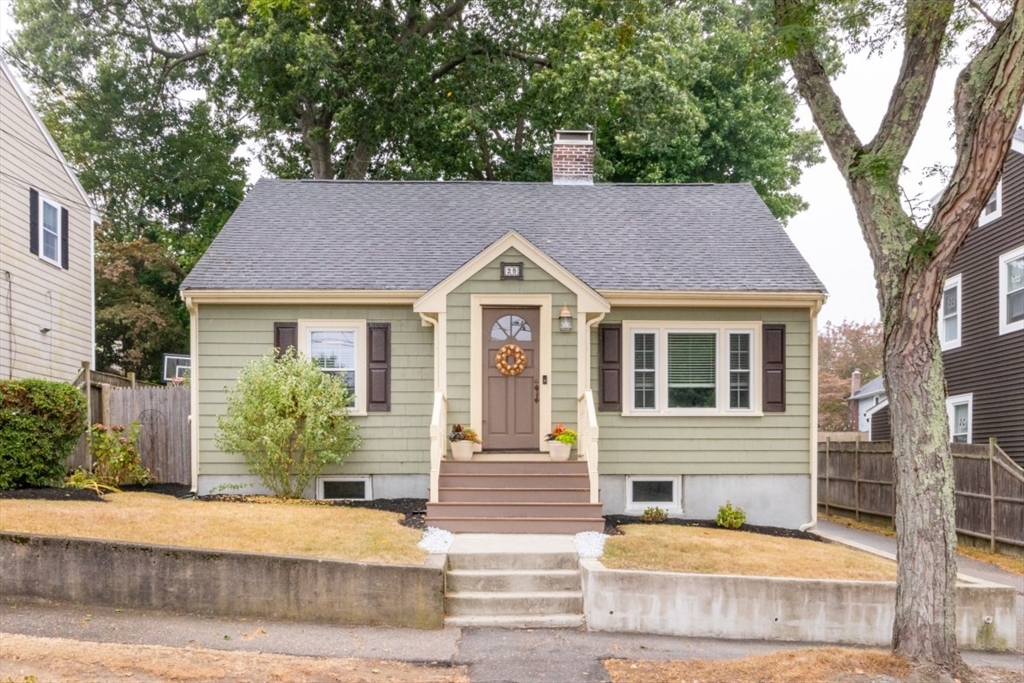
This charming single-family has 4 bedrooms, 1 full bath, and gorgeous hardwood floors throughout! Enter through the front door to find a spacious living room, leading to the kitchen. The kitchen has been updated, and provides enough space to eat-in with room for a dining room table. Both bedrooms on the first floor are large, and have plenty of closet space. Upstairs you will find two more large bedrooms. Out back you will find the spacious backyard, complete with a patio and a storage shed. The driveway provides for 3+ off-street parking spots. Basement is well kept with tons of storage space. This beautiful single-family home is nestled in the beloved East Milton neighborhood. This home sits just down the road from popular local restaurants like Abby Park, Novara, and more. Just a minute from I-93 North & South, and nearby public transportation.
Interior Details
1456
4
1
Has Heating:
Yes
Heating Type:
Steam
Has Cooling:
No
Cooling Type:
N/A
Has Fuel:
Yes
Fuel Type:
Oil
Has Basement:
No
Basement Type:
Unfinished
Has Flooring:
No
Flooring Type:
N/A
Has Fireplace:
Yes
Fireplace Type:
N/A
Property Details
4914
No
No
Type:
N/A
Location:
N/A
Status:
N/A
Number of Spaces:
N/A
N/A
N/A
N/A
N/A
N/A
N/A
N/A
Construction Details
Cape Cod
Wood Siding
N/A
Gable
Asphalt
Tax History
Year
Amount
Land
Improvement
Percent Change
Assessment
2021
$7,265
$364,400
$188,900
--%
$553,300
2020
$6,675
$314,200
$194,600
--%
$508,800
2019
$6,511
$305,100
$188,900
--%
$494,000
2018
$6,245
$261,000
$191,200
--%
$452,200
2017
$5,843
$248,600
$182,300
--%
$430,900
2015
$5,629
$229,000
$174,800
--%
$403,800
2014
$5,291
$191,000
$162,000
--%
$353,000
2013
$5,189
$191,000
$162,000
--%
$353,000

Average Home Price in 02186
Nearby Properties
Zip Code
Price
Bed
Bath
Sqft
Lot
Sold Date
$1,023,701
$1,023,701
3 Beds
1.5 Baths
1,668 Sqft
4,748 Lot (sqft)
Sold 07/01/2026
$769,000
$769,000
4 Beds
1 Baths
1,456 Sqft
4,914 Lot (sqft)
Sold 10/05/2026
$975,000
$975,000
3 Beds
1.5 Baths
1,628 Sqft
5,428 Lot (sqft)
Sold 10/05/2026
$739,000
$739,000
3 Beds
1 Baths
1,430 Sqft
5,600 Lot (sqft)
Sold 10/05/2026
$1,049,000
$1,049,000
3 Beds
2 Baths
1,314 Sqft
4,966 Lot (sqft)
Sold 09/29/2026
$739,500
$739,500
3 Beds
1.5 Baths
1,488 Sqft
4,197 Lot (sqft)
Sold 07/10/2025
$775,841
$775,841
3 Beds
2.5 Baths
1,285 Sqft
6,987 Lot (sqft)
Sold 10/06/2026
$899,000
$899,000
3 Beds
3 Baths
1,669 Sqft
4,500 Lot (sqft)
Sold 10/05/2026
$799,900
$799,900
3 Beds
1.5 Baths
1,656 Sqft
5,563 Lot (sqft)
Sold 07/10/2025