Member Features
Find Real Estate Bargain!
Full foreclosure details
Home value, equity and ownership info
Find homes priced below market
Get full access with a FREE Account
Already a member?
$1,175,000
Listing Price4beds
5baths
6,940sqft
20,909sqft lot
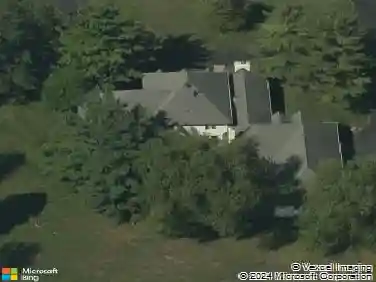
201 Pine Dr, Indianapolis, IN 46260
Member Features
Find Real Estate Bargain!
Full foreclosure details
Home value, equity and ownership info
Find homes priced below market
Get full access with a FREE Account
Already a member?
For Sale
Off Market
Home type
Price / sqft
Year built
Home Details
A Rare Sanctuary of Sophistication in North Washington Township! Welcome to an extraordinary residence that exudes elegance and comfort in every detail. Nestled on the prestigious north side of Washington Township, this impeccably reimagined estate is a private oasis designed for both festive entertaining and tranquil everyday living. From the moment you arrive, youll sense something special. Inside, the main level unfolds into an expansive, open-concept layout centered around a gourmet kitchen that would delight even the most discerning chef-featuring a sprawling center island, top-of-the-line appliances, custom cabinetry, and rich hardwood flooring. The adjacent dining space transitions seamlessly from intimate weeknight dinners to grand celebrations. Just steps away, the family room offers a warm and inviting ambiance with a gas fireplace and direct access to the show-stopping backyard-your own private retreat. Here, lush landscaping and resort-style amenities create an entertainers dream: two covered patios, a state-of-the-art outdoor kitchen complete with grill, sink, refrigerator, and Big Green Egg, a gas fire pit, large-screen TV, and a sparkling pool. Entertaining is elevated further with the newly added carriage house-an exceptional guest or flex space with a kitchen, Murphy bed, full bath, and expansive bonus room above, perfect for a bunk room, office, or creative studio. The main residence hosts four generously sized bedrooms, including a primary suite with dual w
Interior Details
6940
4
5
Has Heating:
Yes
Heating Type:
Central
Has Cooling:
Yes
Cooling Type:
Central
Has Fuel:
No
Fuel Type:
N/A
Has Basement:
No
Basement Type:
Finished
Has Flooring:
No
Flooring Type:
N/A
Has Fireplace:
Yes
Fireplace Type:
N/A
Property Details
20909
Yes
Yes
Type:
Garage, Attached
Location:
N/A
Status:
N/A
Number of Spaces:
1
N/A
N/A
N/A
N/A
N/A
N/A
N/A
Construction Details
N/A
N/A
N/A
N/A
Asphalt
Tax History
Year
Amount
Land
Improvement
Percent Change
Assessment
2019
$6,964
$31,200
$492,900
--%
$524,100
2019
$6,964
$31,200
$456,600
--%
$487,800
2018
$4,785
$31,200
$363,400
--%
$394,600
2017
$4,513
$31,200
$345,700
--%
$376,900
2016
$3,413
$31,200
$328,400
--%
$359,600
2014
$6,642
$31,200
$291,100
--%
$322,300
2012
$3,033
$31,200
$271,400
--%
$302,600
2011
$2,772
$44,200
$240,800
--%
$285,000

Average Home Price in 46260
Nearby Properties
Zip Code
Price
Bed
Bath
Sqft
Lot
Sold Date
$1,175,000
$1,175,000
4 Beds
5 Baths
6,940 Sqft
20,909 Lot (sqft)
Sold 10/26/2026