Member Features
Find Real Estate Bargain!
Full foreclosure details
Home value, equity and ownership info
Find homes priced below market
Get full access with a FREE Account
Already a member?
$549,900
Listing Price4beds
4baths
2,337sqft
17,424sqft lot
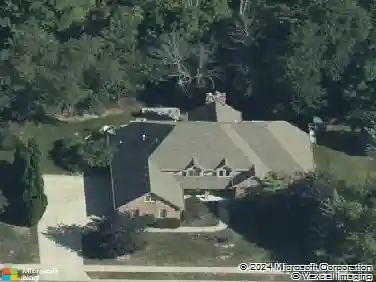
5997 Pine Bluff Dr, Avon, IN 46123
Member Features
Find Real Estate Bargain!
Full foreclosure details
Home value, equity and ownership info
Find homes priced below market
Get full access with a FREE Account
Already a member?
For Sale
Off Market
Home type
Price / sqft
Year built
Home Details
Welcome home to your beautifully maintained ranch with a finished basement in the highly sought-after Avon School District! With 4 bedrooms, 3.5 baths, and a 3.5 car garage (w 12 foot ceilings!), this home has everything you need and more! From the moment you step inside, thoughtful details stand out - 10 foot ceilings on the main floor, arched doorways, a spacious living room with a cozy fireplace, and an open-concept layout designed for todays lifestyle. The primary suite is tucked away on one side of the home for privacy, while two additional bedrooms and a full bath are set on the other, creating the perfect balance of connection and comfort. The kitchen features granite countertops, custom cabinetry, and a walk-in pantry with built-in shelving, all flowing seamlessly into the dining and living spaces for easy entertaining. The primary suite offers a true retreat with a soaking tub, double vanities, a large tile shower, and a walk-in closet with direct access to the laundry room. Everyday living is simplified with a 2nd entry to the laundry room from the mudroom & walk-in closets in every bedroom. Downstairs, the finished basement expands your living space with a private bedroom, full bath, home gym, office, and an open rec area that works perfectly as a playroom, game room, theater, or spot for entertaining. Outdoors, youll enjoy a screened-in porch, wrought iron fenced in backyard, and custom concrete patio, all surrounded by mature landscaping that creates a private, p
Interior Details
2337
4
4
Has Heating:
Yes
Heating Type:
Central
Has Cooling:
Yes
Cooling Type:
Central
Has Fuel:
No
Fuel Type:
N/A
Has Basement:
No
Basement Type:
Partial
Has Flooring:
No
Flooring Type:
N/A
Has Fireplace:
Yes
Fireplace Type:
N/A
Property Details
17424
No
No
Type:
Garage, Attached
Location:
N/A
Status:
N/A
Number of Spaces:
3
N/A
N/A
N/A
N/A
N/A
N/A
N/A
Construction Details
N/A
N/A
N/A
N/A
Other (not Classified)
Tax History
Year
Amount
Land
Improvement
Percent Change
Assessment
2019
$3,927
$52,900
$286,400
--%
$339,300
2019
$3,927
$51,400
$284,600
--%
$336,000
2018
$3,829
$46,300
$275,300
--%
$321,600
2017
$3,199
$46,300
$273,600
--%
$319,900
2016
$2,929
$46,300
$264,700
--%
$311,000

Average Home Price in 46123
Nearby Properties
Zip Code
Price
Bed
Bath
Sqft
Lot
Sold Date
$396,737
$396,737
4 Beds
2.5 Baths
2,459 Sqft
12,632 Lot (sqft)
Sold 09/09/2026
$576,581
$576,581
4 Beds
3 Baths
2,583 Sqft
27,007 Lot (sqft)
Sold 07/18/2026
$549,900
$549,900
4 Beds
4 Baths
2,337 Sqft
17,424 Lot (sqft)
Sold 10/26/2026
$414,900
$414,900
4 Beds
3 Baths
2,392 Sqft
13,068 Lot (sqft)
Sold 10/26/2026
$365,854
3 Beds
3 Baths
2,046 Sqft
15,246 Lot (sqft)
Sold 10/27/2026
$362,627
$362,627
3 Beds
2.5 Baths
2,496 Sqft
20,720 Lot (sqft)
Sold 10/26/2026
$515,000
$515,000
4 Beds
3 Baths
2,554 Sqft
15,246 Lot (sqft)
Sold 10/26/2026
$471,001
$471,001
4 Beds
3.5 Baths
2,400 Sqft
15,682 Lot (sqft)
Sold 10/26/2026
$503,763
$503,763
3 Beds
2.5 Baths
2,284 Sqft
23,958 Lot (sqft)
Sold 10/26/2026