Member Features
Find Real Estate Bargain!
Full foreclosure details
Home value, equity and ownership info
Find homes priced below market
Get full access with a FREE Account
Already a member?
$6,199,000
Listing Price5beds
5baths
3,852sqft
1,344sqft lot
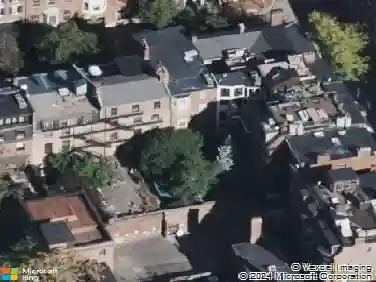
54 Pinckney St, Boston, MA 02114
Member Features
Find Real Estate Bargain!
Full foreclosure details
Home value, equity and ownership info
Find homes priced below market
Get full access with a FREE Account
Already a member?
For Sale
Off Market
Home type
Price / sqft
Year built
Home Details
Welcome to 54 Pinckney Street! Tucked away on one of Beacon Hills most coveted blocks just steps from Louisburg Square, 54 Pinckney Street is a masterclass in refined city living. This meticulously renovated townhouse offers five sun-drenched levels of living space, steeped in a rich literary heritage as the former residence of Nathaniel Hawthorne. Every floor has been reimagined with an uncompromising eye for detail, creating a layout that flows effortlessly from one level to the next.At the heart of the home, the state-of-the-art kitchen is a chefs dream, featuring sleek granite countertops and a premium appliance suite by Wolf, Sub-Zero, and Bosch. It opens directly onto a lush, private garden patio-a rare outdoor sanctuary that was recently featured on the prestigious Beacon Hill Hidden Garden Tour. This professionally planted oasis offers a level of horticultural beauty and privacy that is truly exceptional for the city.The second level serves as the home's centerpiece, boasting a grand formal living room with soaring ceilings and a handsome study/media room complete with a custom wet bar.The primary suite is a true retreat, with a large walk in closet and a breathtaking, spa-like bathroom anchored by a deep resin soaking tub and a glass enclosed shower room. The top floor contains 3 additional bedrooms and two full marble bathrooms featuring Water Works fixtures. Throughout the residence, five stately fireplaces, bespoke millwork, and rich hardwood floors add layers of
Interior Details
3852
5
5
Has Heating:
Yes
Heating Type:
Forced Air With Air Conditioning
Has Cooling:
Yes
Cooling Type:
N/A
Has Fuel:
No
Fuel Type:
N/A
Has Basement:
No
Basement Type:
Basement (unspecified)
Has Flooring:
No
Flooring Type:
N/A
Has Fireplace:
Yes
Fireplace Type:
N/A
Property Details
1344
No
No
Type:
N/A
Location:
N/A
Status:
N/A
Number of Spaces:
N/A
N/A
N/A
N/A
N/A
N/A
N/A
N/A
Construction Details
Other
Brick
N/A
Gable
Slate
Tax History
Year
Amount
Land
Improvement
Percent Change
Assessment
2020
$22,147
$879,300
$1,218,000
--%
$2,097,300
2019
$27,975
$1,054,700
$1,599,500
--%
$2,654,200
2018
$26,005
$1,054,700
$1,426,700
--%
$2,481,400
2017
$25,027
$1,054,700
$1,308,600
--%
$2,363,300
2016
$24,996
$1,054,700
$1,217,700
--%
$2,272,400
2014
$25,657
$895,800
$1,143,700
--%
$2,039,500
2013
$24,697
$895,800
$983,700
--%
$1,879,500

Average Home Price in 02114
Nearby Properties
Zip Code
Price
Bed
Bath
Sqft
Lot
Sold Date
$4,534,874
$4,534,874
4 Beds
3.5 Baths
3,303 Sqft
1,089 Lot (sqft)
Sold 10/01/2026
$4,160,596
$4,160,596
5 Beds
5 Baths
4,318 Sqft
1,980 Lot (sqft)
Sold 05/27/2026
$6,399,000
$6,399,000
5 Beds
5 Baths
4,000 Sqft
1,647 Lot (sqft)
Sold 11/15/2025
$6,651,116
$6,651,116
5 Beds
5.5 Baths
3,849 Sqft
1,377 Lot (sqft)
Sold 10/26/2026
$6,199,000
$6,199,000
5 Beds
5 Baths
3,852 Sqft
1,344 Lot (sqft)
Sold 10/27/2026
$4,248,482
$4,248,482
5 Beds
3.5 Baths
3,311 Sqft
1,234 Lot (sqft)
Sold 10/27/2026
$5,300,000
$5,300,000
3 Beds
3.5 Baths
3,592 Sqft
951 Lot (sqft)
Sold 10/26/2026
$6,995,000
$6,995,000
4 Beds
6 Baths
4,049 Sqft
1,750 Lot (sqft)
Sold 09/29/2026
$5,995,000
$5,995,000
5 Beds
4 Baths
3,849 Sqft
1,322 Lot (sqft)
Sold 10/26/2026