Member Features
Find Real Estate Bargain!
Full foreclosure details
Home value, equity and ownership info
Find homes priced below market
Get full access with a FREE Account
Already a member?
$945,000
Listing Price3beds
3baths
2,115sqft
12,685,529sqft lot
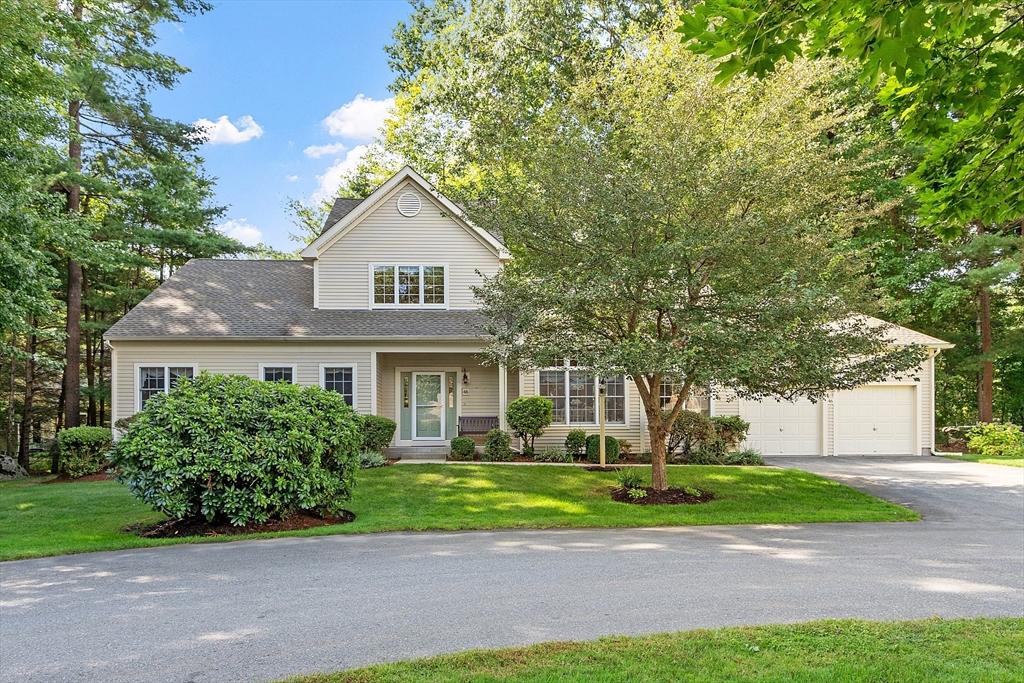
46 Pickman Dr, Bedford, MA 01730
Member Features
Find Real Estate Bargain!
Full foreclosure details
Home value, equity and ownership info
Find homes priced below market
Get full access with a FREE Account
Already a member?
For Sale
Off Market
Home type
Price / sqft
Year built
Home Details
Enjoy the ease of living maintenance-free in the desirable Huckins Farm community. This free-standing home boasts hardwood floors, an ideal floor plan, and a bright, open kitchen.Whether entertaining or just relaxing, the formal living room provides the perfect atmosphere with its fireplace, skylights, and vaulted ceilings. Set off down the hall from the living room are two bedrooms including the primary bedroom with vaulted ceilings, a walk-in closet and an en-suite. A half bathroom, family room, and a formal dining room finish out the first floor. Upstairs find a spacious third bedroom with a full bathroom. Outside, the beautiful views of the paddock can be enjoyed from the three-season porch or the patio. Being part of the Huckins Farm community means access to horse paddocks, swimming pool, tennis courts, exercise room, and conservation trails.
Interior Details
2115
3
3
Has Heating:
Yes
Heating Type:
Forced Air With Air Conditioning
Has Cooling:
Yes
Cooling Type:
N/A
Has Fuel:
Yes
Fuel Type:
Gas
Has Basement:
No
Basement Type:
N/A
Has Flooring:
No
Flooring Type:
N/A
Has Fireplace:
Yes
Fireplace Type:
N/A
Property Details
12685529
No
No
Type:
N/A
Location:
N/A
Status:
N/A
Number of Spaces:
N/A
N/A
N/A
N/A
N/A
N/A
N/A
N/A
Construction Details
Other
Wood Siding
N/A
Gable
Asphalt
Tax History
Year
Amount
Land
Improvement
Percent Change
Assessment
2021
$9,466
$0
$699,600
--%
$699,600
2020
$9,221
$0
$699,600
--%
$699,600
2019
$8,673
$0
$669,200
--%
$669,200
2018
$8,757
$0
$637,300
--%
$637,300
2017
$9,438
$0
$637,300
--%
$637,300
2015
$9,367
$0
$640,700
--%
$640,700
2014
$9,351
$0
$595,200
--%
$595,200
2013
$8,510
$0
$553,700
--%
$553,700

Average Home Price in 01730
Nearby Properties
Zip Code
Price
Bed
Bath
Sqft
Lot
Sold Date
$1,041,270
$1,041,270
2 Beds
2.5 Baths
2,157 Sqft
12,685,529 Lot (sqft)
Sold 10/22/2026
$1,223,319
$1,223,319
3 Beds
2.5 Baths
2,415 Sqft
12,685,529 Lot (sqft)
Sold 10/01/2026
$1,162,803
$1,162,803
3 Beds
3 Baths
2,115 Sqft
0 Lot (sqft)
Sold 07/22/2026
$898,000
$898,000
2 Beds
2 Baths
1,798 Sqft
50,965 Lot (sqft)
Sold 07/15/2026
$1,015,142
$1,015,142
3 Beds
2.5 Baths
2,157 Sqft
12,685,529 Lot (sqft)
Sold 07/07/2026
$945,000
$945,000
3 Beds
3 Baths
2,115 Sqft
12,685,529 Lot (sqft)
Sold 11/02/2026