
Member Features
Find Real Estate Bargain!
Full foreclosure details
Home value, equity and ownership info
Find homes priced below market
Get full access with a FREE Account
Already a member?
$580,000
Listing Price3beds
3baths
2,897sqft
4,556sqft lot
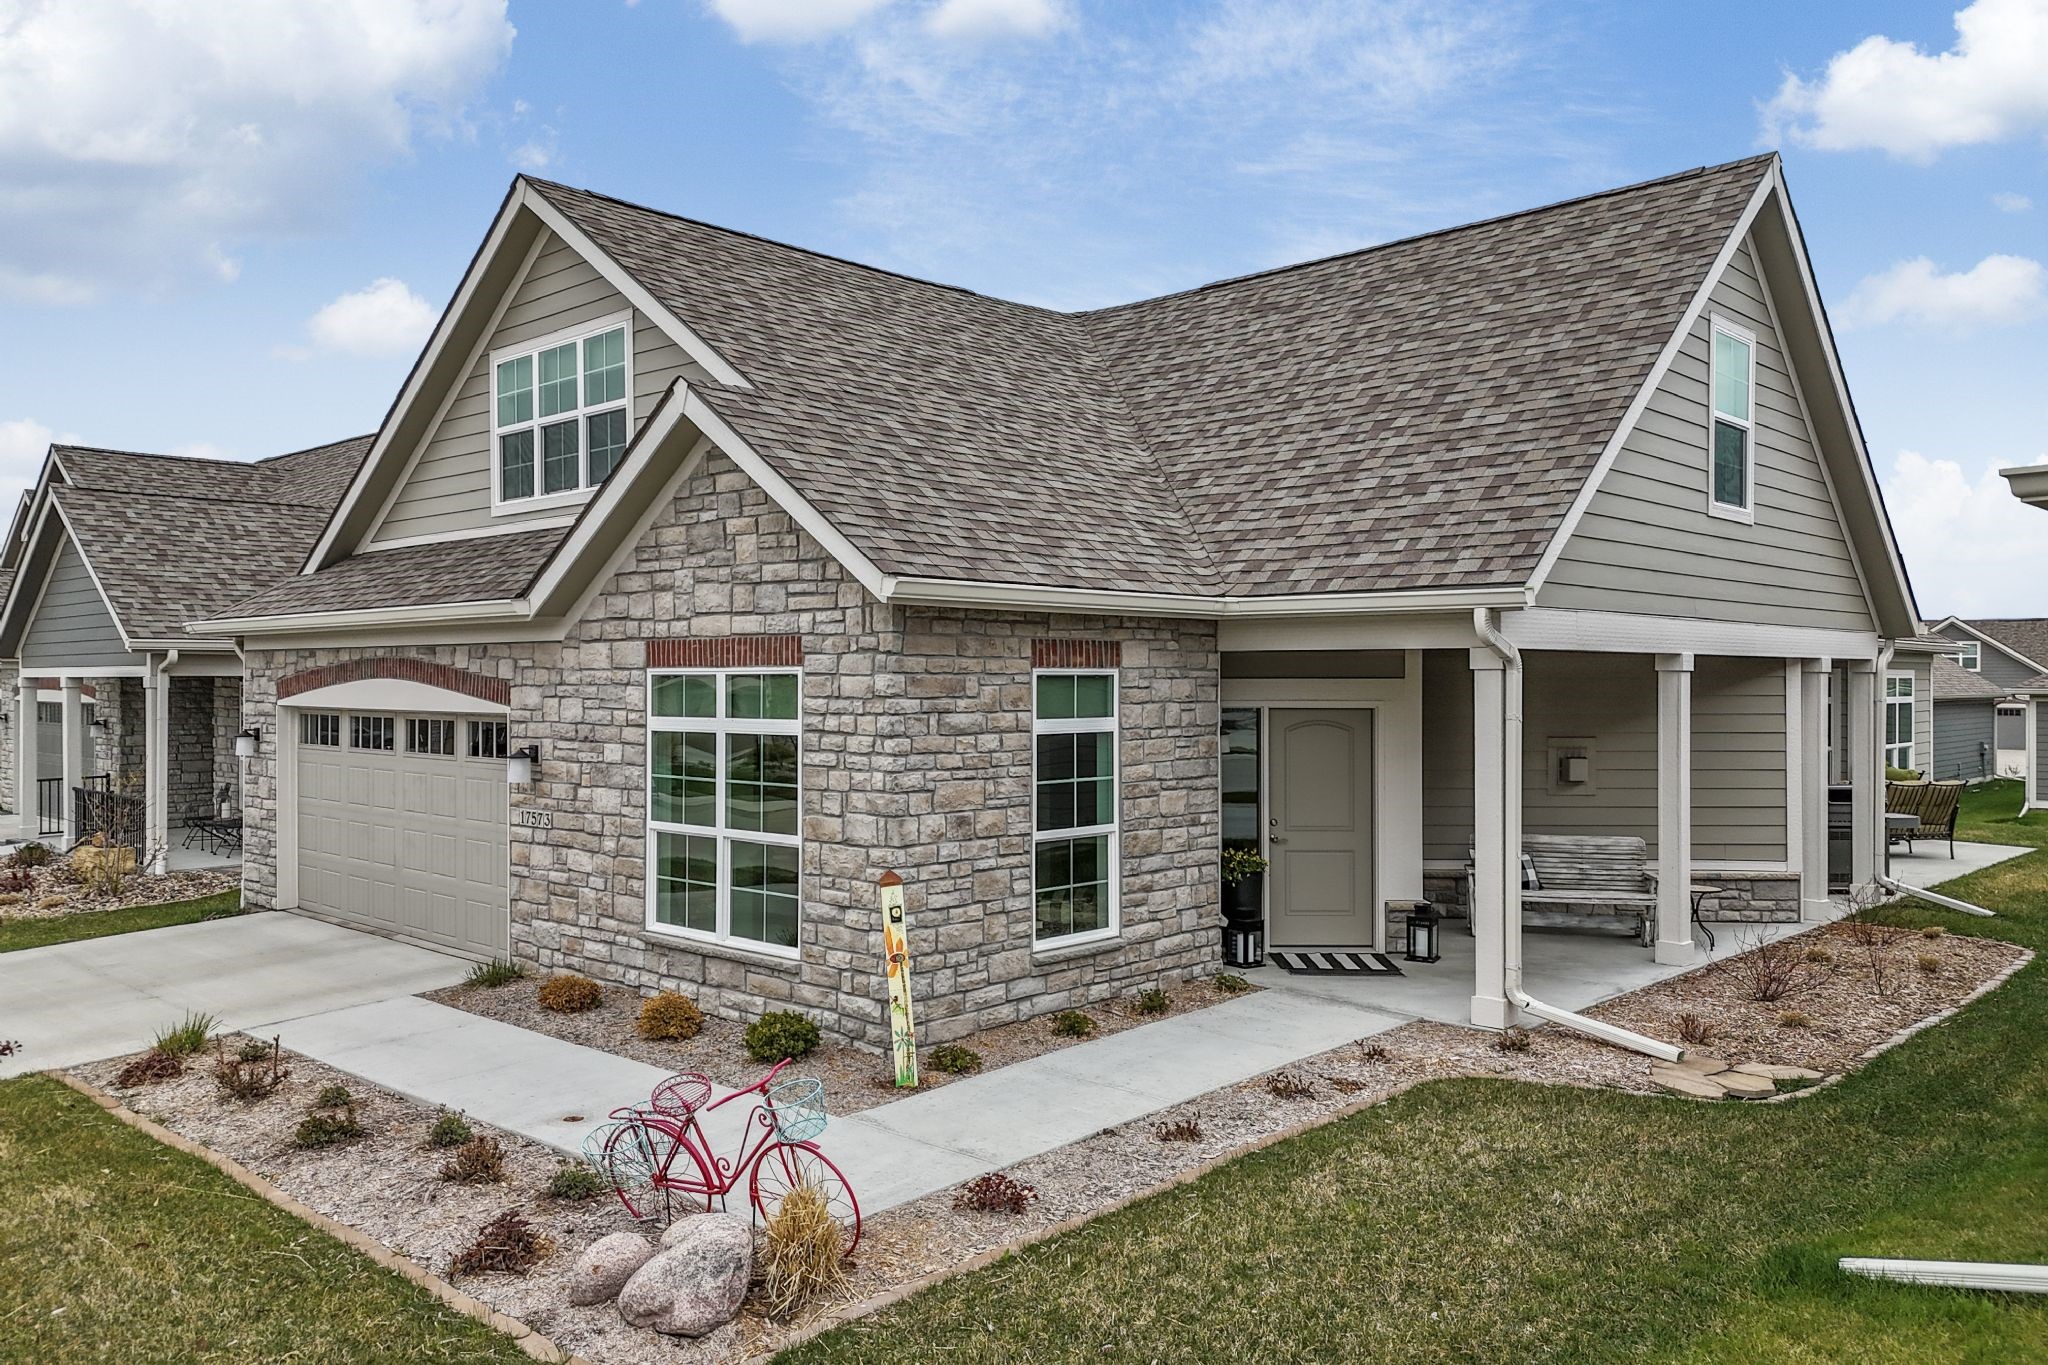
17573 Phoenix Dr, Clive, IA 50325
Member Features
Find Real Estate Bargain!
Full foreclosure details
Home value, equity and ownership info
Find homes priced below market
Get full access with a FREE Account
Already a member?
For Sale
Off Market
Home type
Price / sqft
Year built
Home Details
Just Like New 3-bed 2-story Villa in the Courtyards at Shadow Creek. Curb appeal is fantastic w/ beautiful stone facade, professional landscaping & irrigated lawn. Covered front porch w/ rm for outdoor furniture. Fr the open entry foyer you'll notice the beautiful & durable LVP floor that runs throughout much of the main level. Home office secluded behind French doors. Main living area has spacious living rm, large open dining area & kitchen all flow together as one. Living rm has floor-to-ceiling stone fireplace & wall of windows. Hinged door exit to patio. Dining space has plenty of rm. Adjacent kitchen has stunning quartz countertops & tile backsplash. You'll appreciate the soft-close cabinets, gas stove, double wall oven/microwave, under-counter lighting & outlets. Center island serves as convenient breakfast bar & stainless steel appliances are included. Carpeted primary bed on main floor has tray ceiling, walkin closet & wonderful en-suite bath w/ tiled floor, dual sinks, a quartz vanity top & tiled step-in shower. There's 2nd bed on this level & perfectly appointed full bath w/ tub/shower combination, an exit to the oversized heated 2-car garage. More space on upper level. 3rd bed w/ attached bath includes tiled step-in shower. This level has large bonus rm. There's a Central Vac & many upgraded fixtures & ceiling fans. Exterior features are Association's lawn irrigation system, snow removal &
Interior Details
2897
3
3
Has Heating:
Yes
Heating Type:
Forced Air
Has Cooling:
Yes
Cooling Type:
Central
Has Fuel:
Yes
Fuel Type:
Gas
Has Basement:
No
Basement Type:
No Basement
Has Flooring:
No
Flooring Type:
N/A
Has Fireplace:
Yes
Fireplace Type:
Yes
Property Details
4556
No
No
Type:
Garage, Attached
Location:
N/A
Status:
N/A
Number of Spaces:
2
No
No
No
No
Yes
No
No
Construction Details
N/A
Fiber Cement Siding (hardi-board/hardi-plank)
N/A
Gable
Asphalt
Tax History
Year
Amount
Land
Improvement
Percent Change
Assessment
2020
$10
$500
$0
--%
$500
2019
$8
$500
$0
--%
$500

Average Home Price in 50325
Nearby Properties
Zip Code
Price
Bed
Bath
Sqft
Lot
Sold Date
$500,272
$500,272
3 Beds
3.75 Baths
2,533 Sqft
5,227 Lot (sqft)
Sold 05/25/2026
$580,000
$580,000
3 Beds
3 Baths
2,897 Sqft
4,556 Lot (sqft)
Sold 09/29/2026
$546,926
$546,926
3 Beds
3 Baths
2,942 Sqft
4,792 Lot (sqft)
Sold 10/05/2026
Calculators
Mortgage
Mortgage Calculator
Details for 17573 PHOENIX DR
Property Debt
Foreclosure Contact Details
Similar Homes Nearby

Guides for Phoenix Dr

Dallas real estate market trends continues to be a robust although house prices have fluctuated over the course of the year.


