Member Features
Find Real Estate Bargain!
Full foreclosure details
Home value, equity and ownership info
Find homes priced below market
Get full access with a FREE Account
Already a member?
$365,000
Listing Price2beds
2.5baths
1,496sqft
3,049sqft lot
541 Pheasant Trl, Saint Charles, IL 60174
Member Features
Find Real Estate Bargain!
Full foreclosure details
Home value, equity and ownership info
Find homes priced below market
Get full access with a FREE Account
Already a member?
For Sale
Home type
Price / sqft
Year built
Home Details
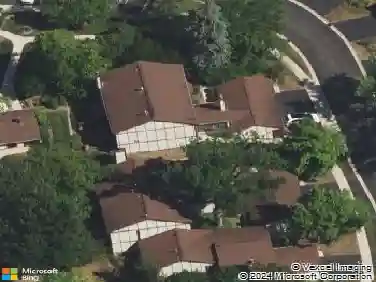
Welcome to 541 Pheasant Trail, an exceptional end-unit townhome where beautiful updates, peaceful surroundings, and an incredibly versatile floor plan come together in one of St. Charles' most desirable communities. From the moment you arrive, this home feels different. Tucked into a quiet courtyard setting, the inviting front entry offers a peaceful welcome, while the covered balcony and primary bedroom both enjoy a beautiful view of the fountain across the driveway lot. It is a setting that brings a little more beauty and tranquility to everyday life. Inside, the home has been thoughtfully updated and exceptionally well cared for. The updated kitchen features granite countertops, refinished cabinetry, and appliances replaced in 2024, creating a beautiful and functional space for everyday living and entertaining. Additional updates include fresh paint throughout, new window coverings and blinds throughout the home, and numerous updated light fixtures. All flooring was replaced and the bathrooms were remodeled in 2025, giving the home a fresh, cohesive feel from top to bottom. The major systems and mechanicals have received significant attention as well. The furnace and air conditioner were updated in 2024 and include a humidifier, while the garage door and openers were updated prior to 2024. The washer and dryer were replaced in 2024, and the expansion tank was replaced in 2025. The home also features a water heater and water softener. With so many important updates already
Interior Details
1496
2
2.5
Has Heating:
No
Heating Type:
N/A
Has Cooling:
Yes
Cooling Type:
Central
Has Fuel:
No
Fuel Type:
N/A
Has Basement:
No
Basement Type:
N/A
Has Flooring:
No
Flooring Type:
N/A
Has Fireplace:
Yes
Fireplace Type:
N/A
Property Details
3049
No
No
Type:
N/A
Location:
N/A
Status:
N/A
Number of Spaces:
N/A
N/A
N/A
N/A
N/A
N/A
N/A
N/A
Construction Details
N/A
Vinyl
N/A
N/A
N/A
Tax History
Year
Amount
Land
Improvement
Percent Change
Assessment
2019
$5,150
$14,750
$55,110
--%
$69,860
2018
$5,153
$14,700
$54,940
--%
$69,640
2017
$4,972
$14,110
$52,750
--%
$66,860
2016
$5,136
$13,480
$50,390
--%
$63,870
2015
$4,992
$12,760
$47,700
--%
$60,460
2013
$5,253
$13,550
$50,640
--%
$64,190
2012
$5,164
$14,260
$53,300
--%
$67,560
2011
$5,140
$15,430
$57,670
--%
$73,100

Average Home Price in 60174
Nearby Properties
Zip Code
Price
Bed
Bath
Sqft
Lot
Sold Date
$424,558
2 Beds
2.5 Baths
1,624 Sqft
21,344 Lot (sqft)
Sold 08/05/2026
$435,558
2 Beds
2.5 Baths
1,485 Sqft
3,920 Lot (sqft)
Sold 07/15/2026
$420,258
2 Beds
2.5 Baths
1,624 Sqft
5,663 Lot (sqft)
Sold 07/08/2026
$375,000
-- Beds
-- Baths
1,579 Sqft
0 Lot (sqft)
Sold 10/27/2026
$365,000
2 Beds
2.5 Baths
1,496 Sqft
3,049 Lot (sqft)
Sold 10/27/2026
$378,626
3 Beds
2.5 Baths
1,517 Sqft
1,742 Lot (sqft)
Sold 10/27/2026
$361,900
2 Beds
3 Baths
1,521 Sqft
2,178 Lot (sqft)
Sold 10/27/2026
$359,589
2 Beds
2 Baths
1,440 Sqft
1,742 Lot (sqft)
Sold 10/27/2026
$389,000
2 Beds
2 Baths
1,485 Sqft
4,356 Lot (sqft)
Sold 10/27/2026