Member Features
Find Real Estate Bargain!
Full foreclosure details
Home value, equity and ownership info
Find homes priced below market
Get full access with a FREE Account
Already a member?
$389,000
Listing Price2beds
2baths
1,485sqft
4,356sqft lot
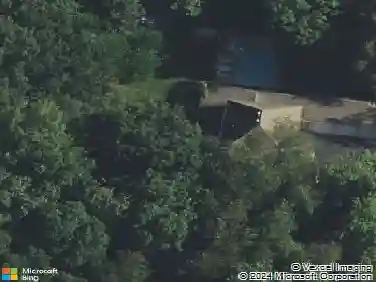
4041 Pheasant Ct, Saint Charles, IL 60174
Member Features
Find Real Estate Bargain!
Full foreclosure details
Home value, equity and ownership info
Find homes priced below market
Get full access with a FREE Account
Already a member?
For Sale
Off Market
Home type
Price / sqft
Year built
Home Details
Welcome to this beautifully maintained 2-bedroom, 2.5-bath ranch townhome thats ready for you to enjoy. The open layout is filled with natural light thanks to soaring ceilings and a wall of windows with custom shutters. Hardwood floors flow through the great room, dining area, and updated kitchen, giving the space a warm, polished feel. The kitchen is a highlight with 42 cabinets, Corian counters, and newer appliances (oven, dishwasher, and microwave), plus updated fixtures. From the eating area, step out to your deck and take in the peaceful green space-perfect for coffee in the morning or unwinding in the evening. Both bedrooms are on the main level, each with hardwood floors and their own private bath. The owners suite has a walk-in closet, extra storage, and a spacious bath with double sinks, soaking tub, and separate shower. The full English basement lets in plenty of natural light, is roughed in for another bath, and offers endless options for storage or finishing down the road. Big-ticket items are already done for you: furnace, A/C, water heater, and roof-all new in 2019! With fresh, neutral decor, moving in is a breeze. Great east-side location close to shopping, dining, and everything St. Charles has to offer. This ones ready to be your next home!
Interior Details
1485
2
2
Has Heating:
No
Heating Type:
N/A
Has Cooling:
Yes
Cooling Type:
Central
Has Fuel:
No
Fuel Type:
N/A
Has Basement:
No
Basement Type:
Partial
Has Flooring:
No
Flooring Type:
N/A
Has Fireplace:
Yes
Fireplace Type:
N/A
Property Details
4356
No
No
Type:
N/A
Location:
N/A
Status:
N/A
Number of Spaces:
N/A
N/A
N/A
N/A
N/A
N/A
N/A
N/A
Construction Details
Ranch
Aluminum/vinyl
N/A
N/A
N/A
Tax History
Year
Amount
Land
Improvement
Percent Change
Assessment
2019
$5,941
$19,890
$64,780
--%
$84,670
2018
$5,670
$19,030
$61,990
--%
$81,020
2017
$5,456
$18,270
$59,520
--%
$77,790
2016
$5,618
$17,450
$56,850
--%
$74,300
2015
$6,177
$16,520
$61,860
--%
$78,380
2013
$6,027
$20,600
$57,160
--%
$77,760
2012
$6,028
$21,680
$60,170
--%
$81,850
2011
$5,695
$23,460
$65,100
--%
$88,560

Average Home Price in 60174
Nearby Properties
Zip Code
Price
Bed
Bath
Sqft
Lot
Sold Date
$418,587
2 Beds
2.5 Baths
1,624 Sqft
21,344 Lot (sqft)
Sold 08/05/2026
$434,433
2 Beds
2.5 Baths
1,485 Sqft
3,920 Lot (sqft)
Sold 07/15/2026
$422,180
2 Beds
2.5 Baths
1,624 Sqft
5,663 Lot (sqft)
Sold 07/08/2026
$364,581
2 Beds
2.5 Baths
1,508 Sqft
1,742 Lot (sqft)
Sold 10/13/2026
$377,587
3 Beds
2.5 Baths
1,517 Sqft
1,742 Lot (sqft)
Sold 10/13/2026
$358,659
2 Beds
2 Baths
1,440 Sqft
1,742 Lot (sqft)
Sold 10/13/2026
$389,000
2 Beds
2 Baths
1,485 Sqft
4,356 Lot (sqft)
Sold 10/13/2026
$365,000
2 Beds
2.5 Baths
1,496 Sqft
3,049 Lot (sqft)
Sold 10/13/2026