
Member Features
Find Real Estate Bargain!
Full foreclosure details
Home value, equity and ownership info
Find homes priced below market
Get full access with a FREE Account
Already a member?
$730,000
Listing Price4beds
3baths
2,793sqft
7,623sqft lot
6799 Petunia Pl, Castle Rock, CO 80108
Member Features
Find Real Estate Bargain!
Full foreclosure details
Home value, equity and ownership info
Find homes priced below market
Get full access with a FREE Account
Already a member?
For Sale
Off Market
Home type
Price / sqft
Year built
Home Details
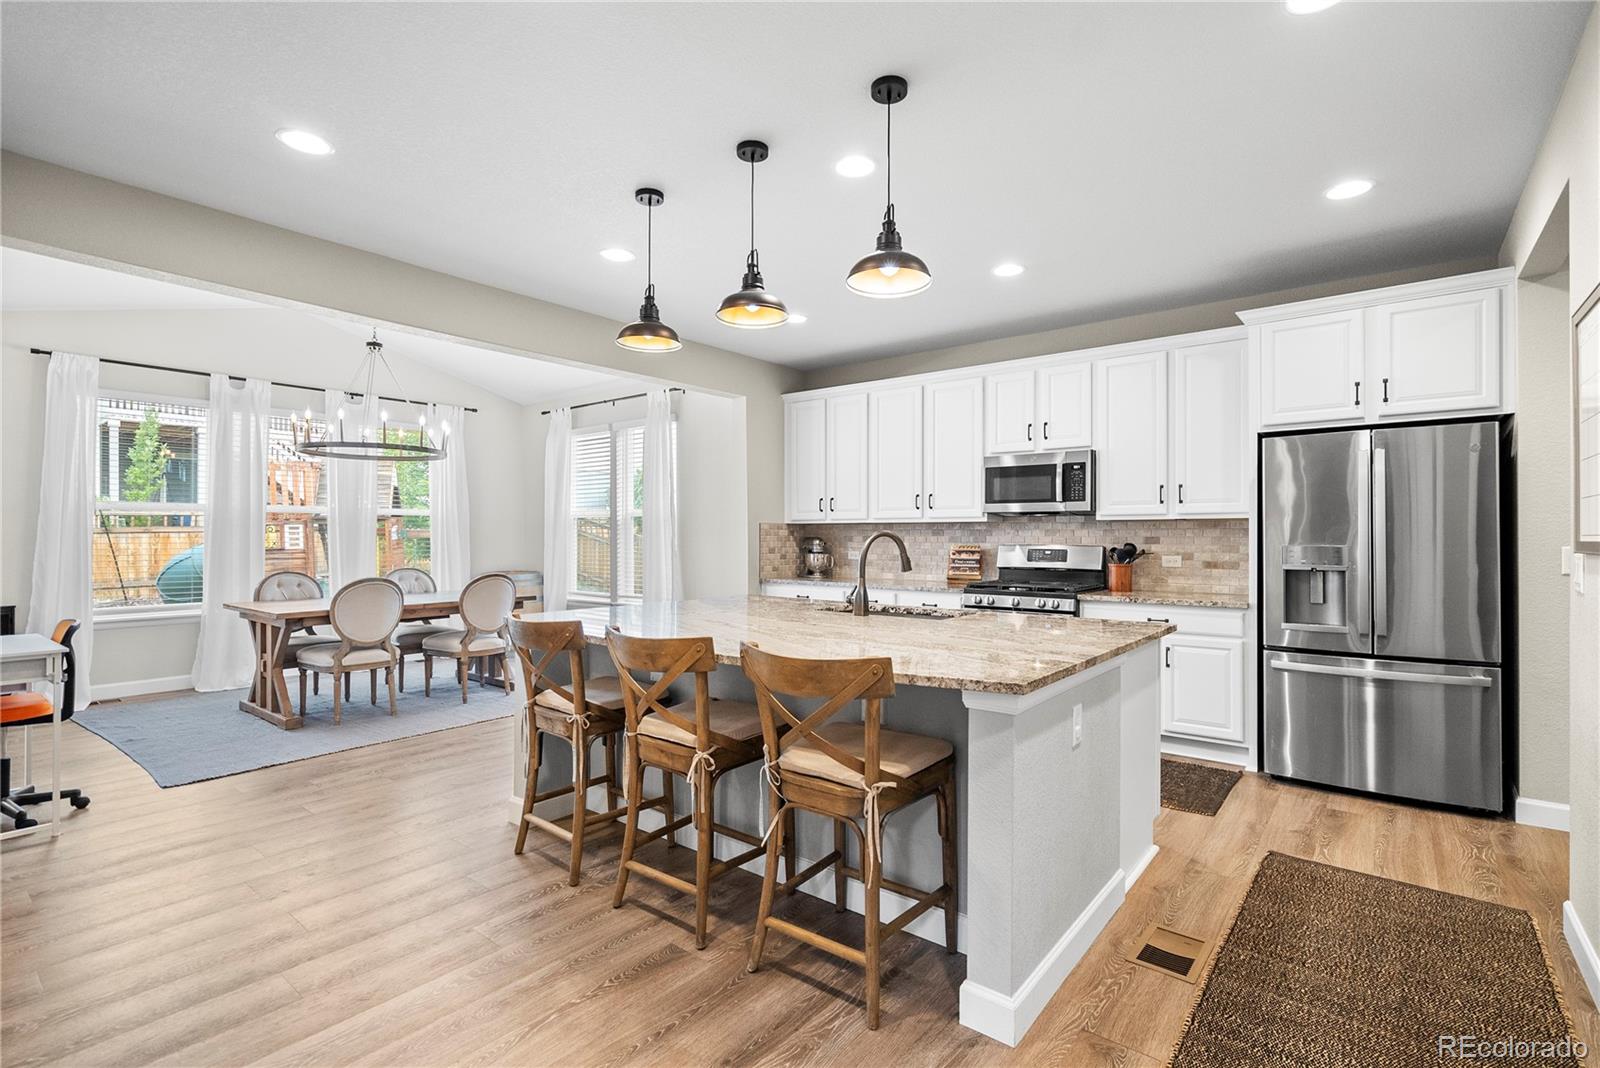
Beautiful home in the hills of Castle Rock! Welcome to this stunning four-bedroom Hemingway floorplan by Richmond American Homes, featuring the coveted dining/sunroom option. Completed in December 2020, this home offers the benefits of newer construction without the premium price or wait. Experience refined living with upgraded kitchen cabinets, elegant granite countertops, and stainless steel appliances. A spacious pantry and luxury hardwood flooring grace the main level and expansive upstairs loft, perfect for entertaining and playing. The open layout flows effortlessly to a large covered patio and flat backyard, ideal for outdoor gatherings. A versatile front flex room could serve as an office, dining, play or living area. The main floor boasts 9-foot ceilings and 8-foot doors, enhancing the homes airy ambiance. Retreat upstairs to the exquisite primary suite, featuring crown molding, a luxurious bathroom, and a generous walk-in closet. Upstairs, three additional bedrooms, a spacious loft, and a convenient laundry room complete the second floor. The expansive unfinished basement, with 9-foot ceilings and ample windows, offers limitless potential for additional living space. Enjoy the comfort of a dual-zone HVAC system for year-round climate control. Located in a vibrant community with a pool, tennis courts, playgrounds and neighborhood events, this home is adjacent to a newly opened regional park with pickleball courts. Don't miss the extensive trail system with both
Interior Details
2793
4
3
Has Heating:
Yes
Heating Type:
Central
Has Cooling:
Yes
Cooling Type:
Central
Has Fuel:
No
Fuel Type:
N/A
Has Basement:
No
Basement Type:
Unfinished
Has Flooring:
No
Flooring Type:
N/A
Has Fireplace:
Yes
Fireplace Type:
N/A
Property Details
7623
No
No
Type:
N/A
Location:
N/A
Status:
N/A
Number of Spaces:
N/A
No
No
No
No
Yes
No
No
Construction Details
N/A
Aluminum/vinyl
N/A
Gable/hip
Composition Shingle
Tax History
Year
Amount
Land
Improvement
Percent Change
Assessment
2019
$911
$18,210
$0
--%
$18,210
2019
$911
$6,260
$0
--%
$6,260

Average Home Price in 80108
Nearby Properties
Zip Code
Price
Bed
Bath
Sqft
Lot
Sold Date
$772,124
3 Beds
2 Baths
2,448 Sqft
9,060 Lot (sqft)
Sold 07/22/2026
$664,030
4 Beds
3 Baths
2,793 Sqft
6,621 Lot (sqft)
Sold 10/06/2026
$730,000
4 Beds
3 Baths
2,793 Sqft
7,623 Lot (sqft)
Sold 09/29/2026
$625,000
4 Beds
3 Baths
2,677 Sqft
5,706 Lot (sqft)
Sold 10/05/2026
$657,166
3 Beds
2 Baths
2,419 Sqft
6,839 Lot (sqft)
Sold 10/06/2026
$730,000
5 Beds
3 Baths
2,818 Sqft
7,362 Lot (sqft)
Sold 09/29/2026
$899,999
$899,999
3 Beds
2 Baths
2,448 Sqft
10,324 Lot (sqft)
Sold 11/15/2025
Calculators
Mortgage
Mortgage Calculator
Details for 6799 PETUNIA PL
Property Debt
Foreclosure Contact Details
Similar Homes Nearby

Guides for Petunia Pl

This blog post explores real estate trends in Omaha and nearby Nebraska cities, analyzing property values, sale prices, and market activity to guide buyers, sellers, and investors.



