
Member Features
Find Real Estate Bargain!
Full foreclosure details
Home value, equity and ownership info
Find homes priced below market
Get full access with a FREE Account
Already a member?
$899,999
Listing Price3beds
2baths
2,448sqft
10,324sqft lot
6673 Mentha Dr, Castle Rock, CO 80108
Member Features
Find Real Estate Bargain!
Full foreclosure details
Home value, equity and ownership info
Find homes priced below market
Get full access with a FREE Account
Already a member?
For Sale
Off Market
Home type
Price / sqft
Year built
Home Details
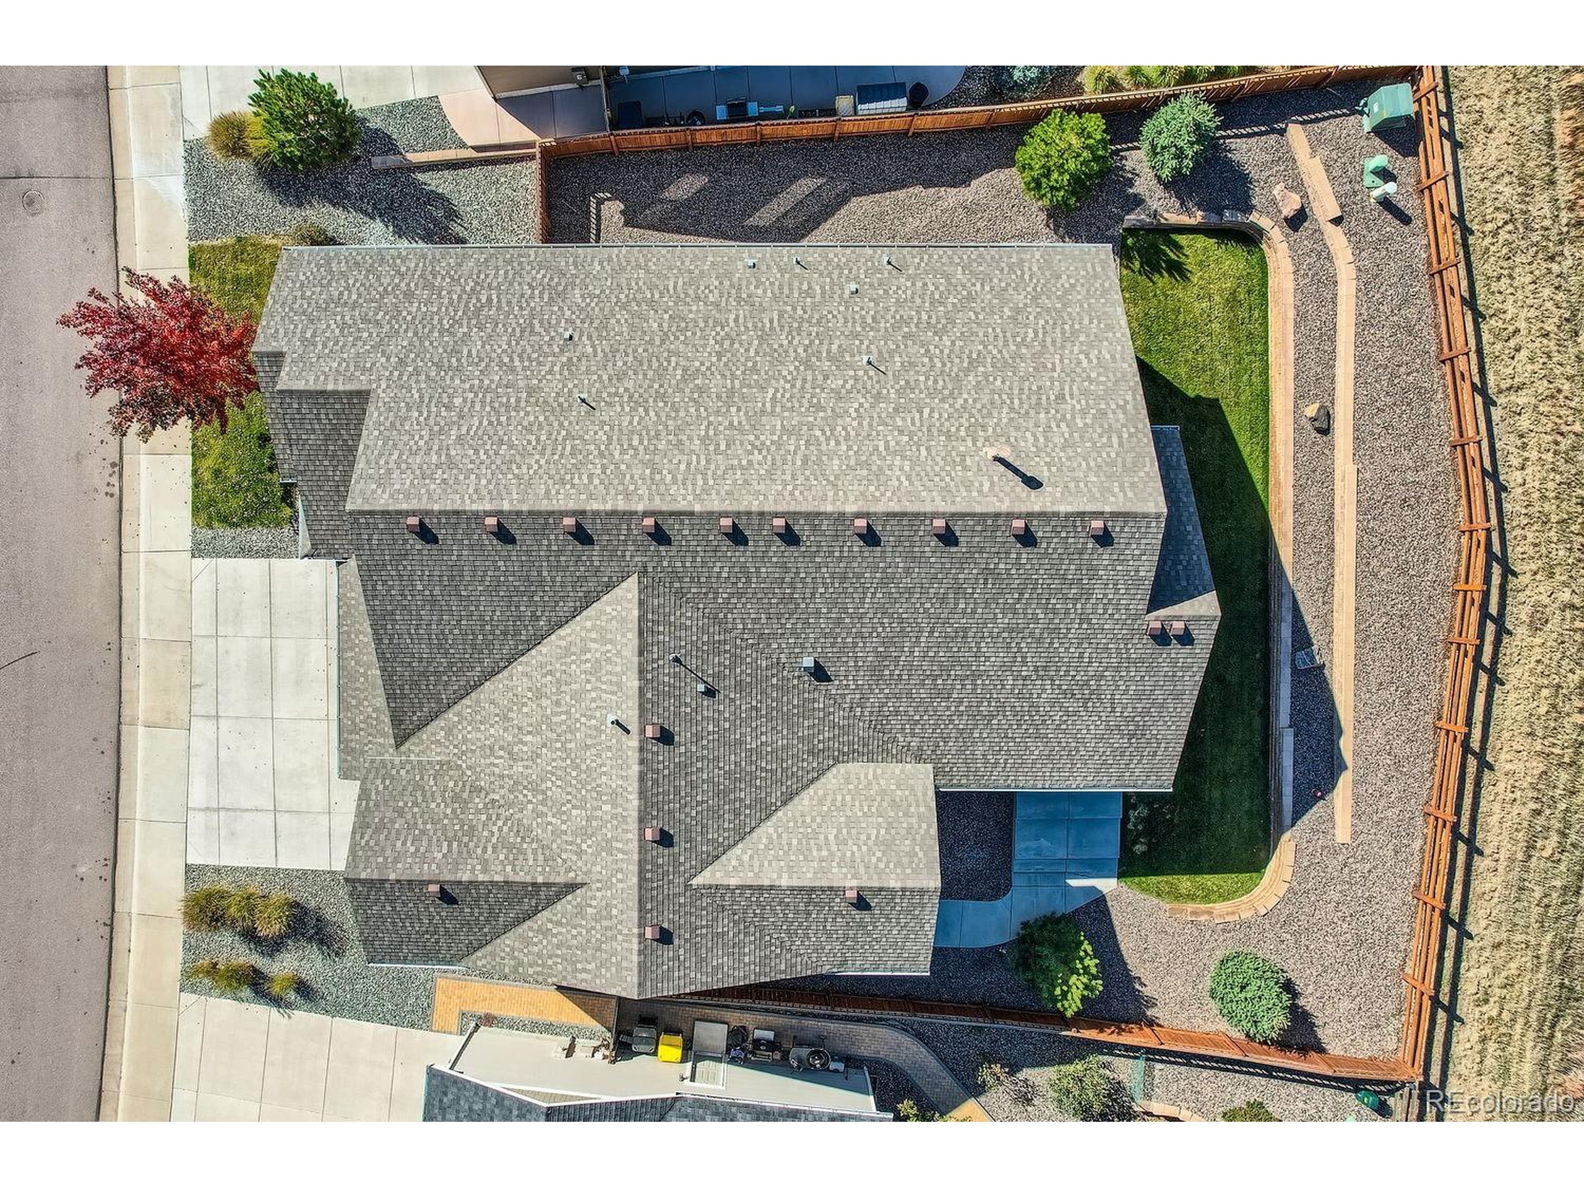
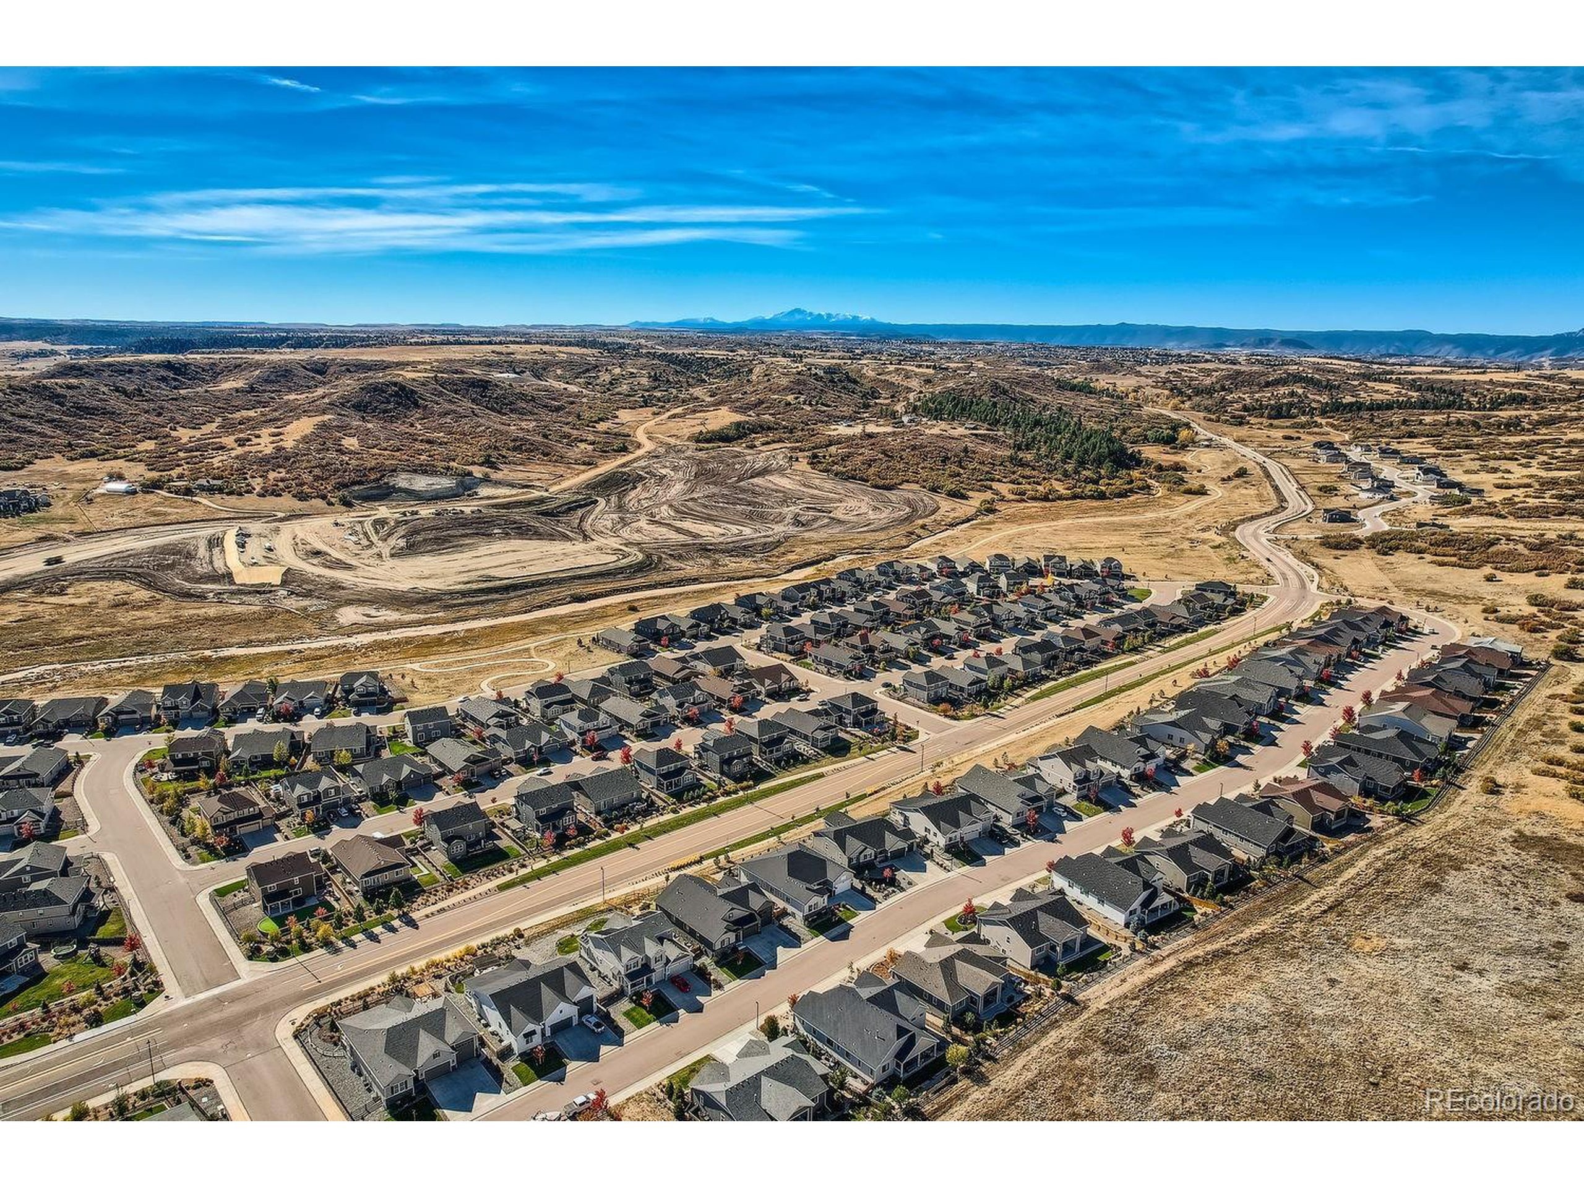
Stunning residence nestled in Cobblestone Ranch. This beautifully designed home offers a perfect blend of modern comfort and classic charm. With an open-concept floor plan, this home boasts ample natural light, expanded ceiling height, luxury vinyl plank flooring and a warm, inviting atmosphere. The main living area seamlessly flows into the dining space, perfect for gatherings. The heart of the home features stainless steel appliances, granite countertops, and an expansive island, making it a chef's dream. Enjoy casual meals at the breakfast bar. Retreat to the generously sized bedrooms, including a luxurious primary suite complete with a 5-piece bathroom, soaking tub and walk-in closet. Additional bedrooms offer plenty of space for family or guests. Step outside to your backyard paradise, featuring a spacious patio and well-maintained landscaping and oversized concrete walkway. The private backyard backs up to Castle Rock open space. The heated, epoxy flooring, 4 car garage with an RV size door allows for numerous vehicles and toys. Located in a friendly neighborhood, this home is just minutes away from parks, top-rated schools, and local shops. This property offers not just a house, but a place to create lasting memories.
Interior Details
2448
3
2
Has Heating:
Yes
Heating Type:
Central
Has Cooling:
Yes
Cooling Type:
Central
Has Fuel:
No
Fuel Type:
N/A
Has Basement:
No
Basement Type:
Unfinished
Has Flooring:
No
Flooring Type:
N/A
Has Fireplace:
Yes
Fireplace Type:
N/A
Property Details
10324
No
No
Type:
N/A
Location:
N/A
Status:
N/A
Number of Spaces:
N/A
No
No
No
No
Yes
No
No
Construction Details
Ranch
Aluminum/vinyl
N/A
Gable
Composition Shingle
Tax History
Year
Amount
Land
Improvement
Percent Change
Assessment
2019
$2,997
$7,540
$36,120
--%
$43,660
2019
$2,997
$20,570
$0
--%
$20,570
0
$0
$0
$0
--%
$0

Average Home Price in 80108
Nearby Properties
Zip Code
Price
Bed
Bath
Sqft
Lot
Sold Date
$772,124
3 Beds
2 Baths
2,448 Sqft
9,060 Lot (sqft)
Sold 07/22/2026
$730,000
4 Beds
3 Baths
2,793 Sqft
7,623 Lot (sqft)
Sold 09/29/2026
$762,538
2 Beds
3 Baths
2,340 Sqft
8,102 Lot (sqft)
Sold 10/06/2026
$664,030
4 Beds
3 Baths
2,793 Sqft
6,621 Lot (sqft)
Sold 10/06/2026
$899,999
$899,999
3 Beds
2 Baths
2,448 Sqft
10,324 Lot (sqft)
Sold 11/15/2025
Calculators
Mortgage
Mortgage Calculator
Details for 6673 MENTHA DR
Property Debt
Foreclosure Contact Details
Similar Homes Nearby

Guides for Mentha Dr

This blog post explores real estate trends in Omaha and nearby Nebraska cities, analyzing property values, sale prices, and market activity to guide buyers, sellers, and investors.



