Member Features
Find Real Estate Bargain!
Full foreclosure details
Home value, equity and ownership info
Find homes priced below market
Get full access with a FREE Account
Already a member?
$129,900
Listing Price4beds
2baths
3,138sqft
16,303sqft lot
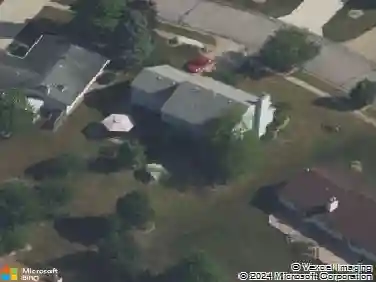
1012 Perry Lake Dr, Fort Wayne, IN 46845
Member Features
Find Real Estate Bargain!
Full foreclosure details
Home value, equity and ownership info
Find homes priced below market
Get full access with a FREE Account
Already a member?
For Sale
Home type
Price / sqft
Year built
Home Details
They say location is everything, but what buyers really want is a great home in a great location. And this one delivers on both. Set in the highly sought-after Perry Lake Estates, just a short two-block walk to Oak View Elementary and Maple Creek Middle School, this 4-bedroom, 2 full and 2 half bath home offers the kind of everyday convenience thats hard to find. Inside, the home feels exactly how youd hope: clean, fresh, and move-in ready. The vaulted great room welcomes you with abundant natural light pouring through oversized windows, anchored by a cozy fireplace that makes the space feel both open and inviting. The kitchen has been thoughtfully updated with quartz countertops, a tile backsplash, and stainless steel appliances. Downstairs, the fully finished basement expands your living space in all the right ways. Whether its game day, hosting friends, or unwinding after a long day, the multiple living areas, large wet bar, and dedicated gym space create a versatile environment that adapts to your lifestyle. Step outside and youll find a backyard designed to be enjoyed. The fully fenced yard, supported by an irrigation system, creates a lush, park-like setting perfect for relaxing, playing, or entertaining. Start your mornings with sunrise views from the back patio, and wind down in the evenings with sunsets from the front, there's a space to take it all in. With major updates like new HVAC in 2015, new windows in 2022, new water heater in 2025 this home combines peace of
Interior Details
3138
4
2
Has Heating:
Yes
Heating Type:
Central
Has Cooling:
Yes
Cooling Type:
Central
Has Fuel:
No
Fuel Type:
N/A
Has Basement:
No
Basement Type:
Partial
Has Flooring:
No
Flooring Type:
N/A
Has Fireplace:
Yes
Fireplace Type:
N/A
Property Details
16303
No
No
Type:
Garage, Attached
Location:
N/A
Status:
N/A
Number of Spaces:
4
No
No
No
No
Yes
No
No
Construction Details
N/A
Brick/stone (brick And/or Stone)
N/A
N/A
Asphalt
Tax History
Year
Amount
Land
Improvement
Percent Change
Assessment
2019
$2,680
$42,500
$275,200
--%
$317,700
2018
$2,472
$42,500
$260,400
--%
$302,900
2017
$2,473
$42,500
$240,800
--%
$283,300
2016
$2,617
$42,500
$228,300
--%
$270,800
2016
$2,617
$42,500
$219,500
--%
$262,000

Average Home Price in 46845
Nearby Properties
Zip Code
Price
Bed
Bath
Sqft
Lot
Sold Date
$--
3 Beds
2 Baths
2,986 Sqft
11,938 Lot (sqft)
Sold 08/22/2026
$129,900
4 Beds
2 Baths
3,138 Sqft
16,303 Lot (sqft)
Sold 10/26/2026
$475,205
$475,205
4 Beds
2.5 Baths
2,947 Sqft
12,896 Lot (sqft)
Sold 10/26/2026
$284,900
$284,900
3 Beds
2 Baths
2,900 Sqft
10,956 Lot (sqft)
Sold 05/10/2019
$339,900
4 Beds
2 Baths
2,963 Sqft
11,264 Lot (sqft)
Sold 05/18/2021