Member Features
Find Real Estate Bargain!
Full foreclosure details
Home value, equity and ownership info
Find homes priced below market
Get full access with a FREE Account
Already a member?
$1,199,000
Listing Price4beds
3baths
1,666sqft
40,436sqft lot
11 Perry Dr, Westwood, MA 02090
Member Features
Find Real Estate Bargain!
Full foreclosure details
Home value, equity and ownership info
Find homes priced below market
Get full access with a FREE Account
Already a member?
For Sale
Off Market
Home type
Price / sqft
Year built
Home Details
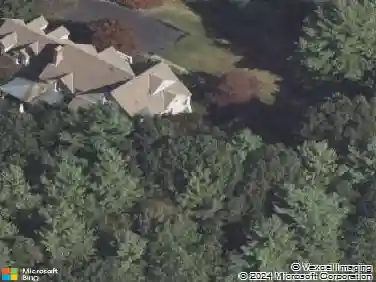
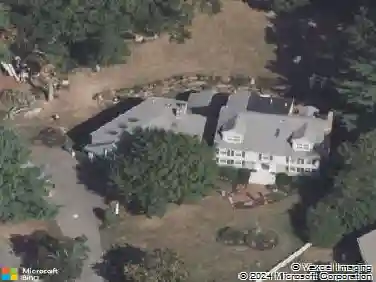
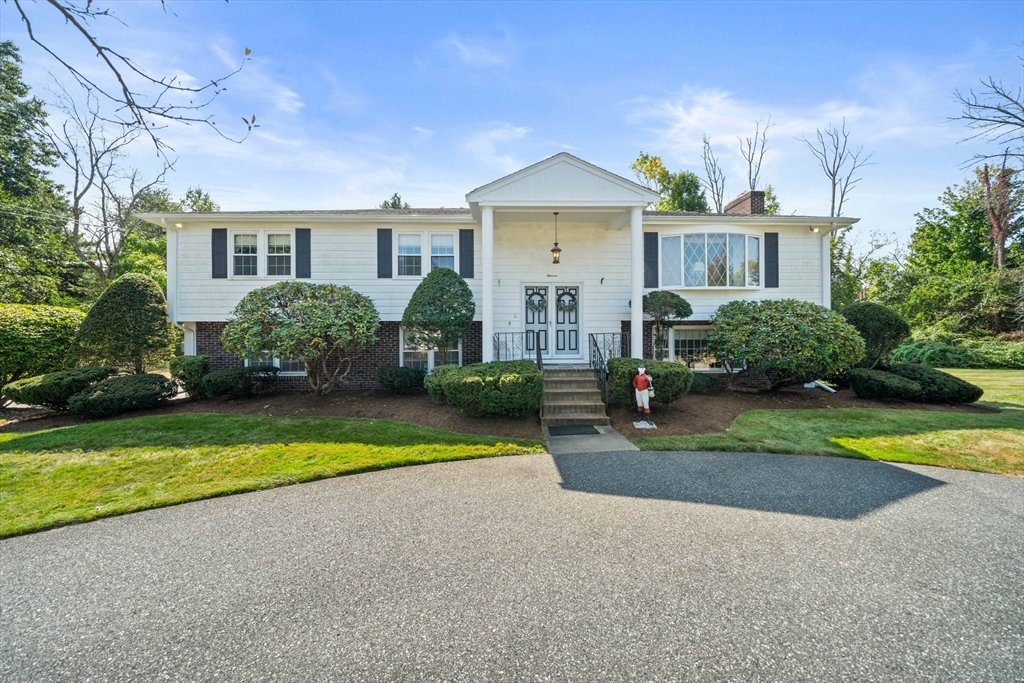
Welcome to 11 Perry Drive, situated on a large corner lot in highly desirable Weatherbee Estates. This outstanding raised ranch home offers 4 beds w/ 2 1/2 baths. Inviting front entry to the house leads to a bright and open living room connecting to the dining room, both with gleaming hardwood floors. Cozy four season heated sunroom/den with a deck overlooking the nearly one acre yard. This beautiful home also offers four generous sized bedrooms including the primary with a walk-in closet and a newly renovated full bath with walk-in shower. Large finished lower level has a recreation room with a wet bar, pool table and fireplace to watch the big games, and a convenient half bath and laundry room that also connects to the garage. 2nd driveway leading to oversized two car garage. Many updates to this well maintained home. Top ranked schools, easy commute, University Station & shopping nearby. Don't miss this great opportunity!
Interior Details
1666
4
3
Has Heating:
Yes
Heating Type:
Forced Air With Air Conditioning
Has Cooling:
Yes
Cooling Type:
N/A
Has Fuel:
Yes
Fuel Type:
Gas
Has Basement:
No
Basement Type:
Partial
Has Flooring:
No
Flooring Type:
N/A
Has Fireplace:
Yes
Fireplace Type:
N/A
Property Details
40436
No
No
Type:
N/A
Location:
N/A
Status:
N/A
Number of Spaces:
N/A
N/A
N/A
N/A
N/A
N/A
N/A
N/A
Construction Details
Raised Ranch
Wood Siding
N/A
Gable
Asphalt
Tax History
Year
Amount
Land
Improvement
Percent Change
Assessment
2021
$12,083
$439,600
$377,950
--%
$817,550
2020
$11,154
$439,600
$329,100
--%
$768,700
2019
$10,951
$418,400
$329,100
--%
$747,500
2018
$10,211
$418,400
$258,300
--%
$676,700
2017
$10,289
$418,400
$287,800
--%
$706,200
2015
$10,452
$418,400
$267,450
--%
$685,850
2014
$9,179
$418,400
$177,650
--%
$596,050
2013
$8,807
$418,400
$173,050
--%
$591,450

Average Home Price in 02090
Nearby Properties
Zip Code
Price
Bed
Bath
Sqft
Lot
Sold Date
$1,219,000
$1,219,000
4 Beds
3 Baths
1,767 Sqft
41,742 Lot (sqft)
Sold 09/29/2026
$1,199,000
$1,199,000
4 Beds
3 Baths
1,666 Sqft
40,436 Lot (sqft)
Sold 10/12/2026
$1,165,509
$1,165,509
3 Beds
2.5 Baths
1,438 Sqft
20,350 Lot (sqft)
Sold 10/13/2026
$899,900
$899,900
3 Beds
2 Baths
1,879 Sqft
20,734 Lot (sqft)
Sold 09/29/2026
$1,185,000
$1,185,000
3 Beds
3 Baths
1,480 Sqft
20,006 Lot (sqft)
Sold 10/13/2026
$1,111,636
$1,111,636
4 Beds
2.5 Baths
1,778 Sqft
40,052 Lot (sqft)
Sold 10/18/2026