


Member Features
Find Real Estate Bargain!
Full foreclosure details
Home value, equity and ownership info
Find homes priced below market
Get full access with a FREE Account
Already a member?
$399,633
Listing Price3beds
2baths
1,342sqft
7,000sqft lot
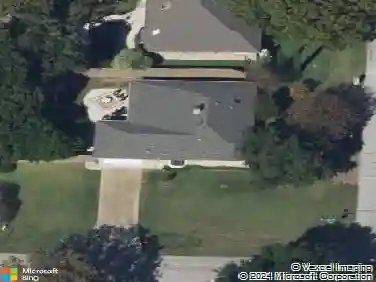
313 Pepperwood St, Coppell, TX 75019
Member Features
Find Real Estate Bargain!
Full foreclosure details
Home value, equity and ownership info
Find homes priced below market
Get full access with a FREE Account
Already a member?
For Sale
Home type
Price / sqft
Year built
Home Details
Beautifully maintained home located in highly sought-after Coppell ISD. Receive up to $2,000 in incentives or use it to buy down your interest rate. With full offer. Featuring a gorgeous backyard retreat shaded by mature trees - perfect for relaxing or entertaining. The light and bright kitchen offers tile flooring in the kitchen, dining area, and pantry. Recent updated bathroom.nnRoof installed in August 2018 with solar-powered attic fans, Gutters, and surround sound wiring throughout the home. Enjoy HD antenna access with channels available in all rooms, ceiling fans in every bedroom, easy-touch blinds, keyless garage entry, Outdoor storage sheds. Partially floored attic storage with garage access.nnThe HVAC system was replaced in 2023. Circuit breaker box replaced and wiring corrected in 2021. and the water heater in 2009. Conveniently located within walking distance to the elementary school, with the nchoice of attending Coppell High School or New Tech for 9th and 10th grade. This home offers wonderful neighbors and a prime location close to DFW Airport without being in the flight path. Ideas that the seller is leaving: Kitchen appliancesn2 cabinets in the kitchen area,nAppliance rack in the kitchen,nShed in the yard (not the furniture in it),nFive shelves along the in the garage wall,n12-cube unit in the office,nTV on the master bedroom wall,nNew light and ceiling fan fixtures for living room and office,nhave new fandelier ceiling fixtures for master and 2nd bedrooms
Interior Details
1342
3
2
Has Heating:
Yes
Heating Type:
Central
Has Cooling:
Yes
Cooling Type:
Central
Has Fuel:
Yes
Fuel Type:
Gas
Has Basement:
No
Basement Type:
No Basement
Has Flooring:
No
Flooring Type:
N/A
Has Fireplace:
Yes
Fireplace Type:
N/A
Property Details
7000
Yes
Yes
Type:
Garage, Attached
Location:
N/A
Status:
N/A
Number of Spaces:
2
N/A
N/A
N/A
N/A
N/A
N/A
N/A
Construction Details
N/A
Brick Veneer
N/A
Hip
Composition Shingle
Tax History
Year
Amount
Land
Improvement
Percent Change
Assessment
2019
$6,928
$80,000
$190,480
--%
$270,480
2019
$6,928
$80,000
$190,480
--%
$270,480
2018
$6,824
$60,000
$194,030
--%
$254,030
2017
$6,334
$60,000
$173,420
--%
$233,420
2016
$5,490
$45,000
$156,360
--%
$201,360
2014
$4,742
$40,000
$135,040
--%
$175,040
2013
$4,229
$40,000
$115,850
--%
$155,850

Average Home Price in 75019
Nearby Properties
Zip Code
Price
Bed
Bath
Sqft
Lot
Sold Date
$378,872
$378,872
3 Beds
2 Baths
1,218 Sqft
7,370 Lot (sqft)
Sold 10/17/2026
Calculators
Mortgage
Mortgage Calculator
Details for 313 PEPPERWOOD ST
Property Debt
Foreclosure Contact Details
Similar Homes Nearby


Guides for Pepperwood St

Dallas real estate market trends continues to be a robust although house prices have fluctuated over the course of the year.


