Member Features
Find Real Estate Bargain!
Full foreclosure details
Home value, equity and ownership info
Find homes priced below market
Get full access with a FREE Account
Already a member?
$410,482
Listing Price4beds
2baths
1,983sqft
9,583sqft lot
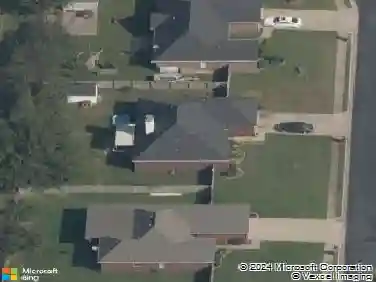
1113 Pepperwood Ave, Lowell, AR 72745
Member Features
Find Real Estate Bargain!
Full foreclosure details
Home value, equity and ownership info
Find homes priced below market
Get full access with a FREE Account
Already a member?
For Sale
Off Market
Home type
Price / sqft
Year built
Home Details
Welcome to the Hendrix, a beautiful one-story ranch style home created with the perfect blend of privacy and openness for you and your family. This floor plan is 1, 983 sq ft and has 4 bedrooms, 2 bathrooms, and a finished 2 car garage with many personalization options to fit all your lifestyle needs. Featuring a split layout for the bedrooms, the primary suite resides in the opposite corner of the property from the secondary living spaces. This concept enables you and other members in the house the feeling of privacy you deserve in a home while providing a common space between. In addition, the living room, kitchen, and dining area are designed with an open concept layout which is comfortable and convenient for anyone in your home. Coupled with the immediate access to a spacious covered patio and fenced in backyard, the Hendrix is ready to entertain in any circumstance. Whether youre hosting a neighborhood potluck or grilling for a Razorback game this floorplan is ready to accommodate.
Interior Details
1983
4
2
Has Heating:
Yes
Heating Type:
Central
Has Cooling:
Yes
Cooling Type:
Central
Has Fuel:
No
Fuel Type:
N/A
Has Basement:
No
Basement Type:
N/A
Has Flooring:
No
Flooring Type:
N/A
Has Fireplace:
Yes
Fireplace Type:
N/A
Property Details
9583
No
No
Type:
Garage, Attached
Location:
N/A
Status:
N/A
Number of Spaces:
0
No
No
No
No
Yes
No
No
Construction Details
N/A
Brick/stone (brick And/or Stone)
N/A
Hip
Fiberglass
Tax History
Year
Amount
Land
Improvement
Percent Change
Assessment

Average Home Price in 72745
Nearby Properties
Zip Code
Price
Bed
Bath
Sqft
Lot
Sold Date
$381,643
$381,643
-- Beds
2 Baths
1,800 Sqft
34,412 Lot (sqft)
Sold 10/27/2026
$371,950
$371,950
-- Beds
2 Baths
1,809 Sqft
7,841 Lot (sqft)
Sold 08/30/2026
$461,169
$461,169
-- Beds
3 Baths
2,100 Sqft
9,583 Lot (sqft)
Sold 07/15/2026
$374,161
$374,161
3 Beds
2 Baths
1,848 Sqft
7,841 Lot (sqft)
Sold 09/29/2026
$384,000
$384,000
3 Beds
2 Baths
1,903 Sqft
7,841 Lot (sqft)
Sold 09/29/2026
$383,684
$383,684
3 Beds
2 Baths
1,848 Sqft
7,841 Lot (sqft)
Sold 09/29/2026
$380,761
$380,761
3 Beds
2 Baths
1,848 Sqft
7,841 Lot (sqft)
Sold 09/29/2026
$410,482
$410,482
4 Beds
2 Baths
1,983 Sqft
9,583 Lot (sqft)
Sold 09/29/2026