Member Features
Find Real Estate Bargain!
Full foreclosure details
Home value, equity and ownership info
Find homes priced below market
Get full access with a FREE Account
Already a member?
$380,761
Listing Price3beds
2baths
1,848sqft
7,841sqft lot
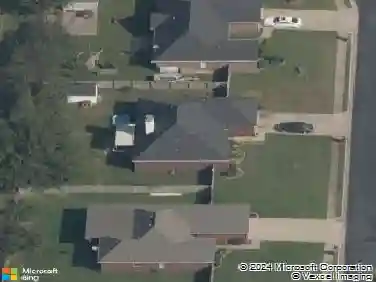
1110 Pepperwood Ave, Lowell, AR 72745
Member Features
Find Real Estate Bargain!
Full foreclosure details
Home value, equity and ownership info
Find homes priced below market
Get full access with a FREE Account
Already a member?
For Sale
Off Market
Home type
Price / sqft
Year built
Home Details
Welcome to the Stella, a one-story ranch style home with the perfect combination of utility and elegance. This floor plan is 1, 848 sq ft with 3 bedrooms, 2 bathrooms, and a finished 2 car garage with an attached mudroom. One of few manors with the mudroom included, this serves as a convenient space for families to store heavy clothing during the winter, muddy clothes after an active day outdoors, or anything in between. In addition, the Stella includes an incredible design to host in any season. The vaulted ceiling in the living room combined with a vast island and kitchen just steps away creates a spacious common area for any number of occasions. From family movie night to a Superbowl watch party, the Stella has more than enough room for your family and guests! This floorplan is also incredible for grilling and spending time outdoors as an expansive covered back patio serves as the focal point of the backyard.
Interior Details
1848
3
2
Has Heating:
Yes
Heating Type:
Central
Has Cooling:
Yes
Cooling Type:
Central
Has Fuel:
No
Fuel Type:
N/A
Has Basement:
No
Basement Type:
N/A
Has Flooring:
No
Flooring Type:
N/A
Has Fireplace:
Yes
Fireplace Type:
N/A
Property Details
7841
No
No
Type:
Garage, Attached
Location:
N/A
Status:
N/A
Number of Spaces:
0
No
No
No
No
Yes
No
No
Construction Details
N/A
Brick/stone (brick And/or Stone)
N/A
Hip
Fiberglass
Tax History
Year
Amount
Land
Improvement
Percent Change
Assessment

Average Home Price in 72745
Nearby Properties
Zip Code
Price
Bed
Bath
Sqft
Lot
Sold Date
$371,950
$371,950
-- Beds
2 Baths
1,809 Sqft
7,841 Lot (sqft)
Sold 08/30/2026
$461,169
$461,169
-- Beds
3 Baths
2,100 Sqft
9,583 Lot (sqft)
Sold 07/15/2026
$374,161
$374,161
3 Beds
2 Baths
1,848 Sqft
7,841 Lot (sqft)
Sold 09/29/2026
$346,589
$346,589
3 Beds
2 Baths
1,659 Sqft
7,841 Lot (sqft)
Sold 09/29/2026
$350,319
$350,319
3 Beds
2 Baths
1,659 Sqft
9,583 Lot (sqft)
Sold 09/29/2026
$384,000
$384,000
3 Beds
2 Baths
1,903 Sqft
7,841 Lot (sqft)
Sold 09/29/2026
$348,286
$348,286
3 Beds
2 Baths
1,669 Sqft
6,970 Lot (sqft)
Sold 09/29/2026
$380,761
$380,761
3 Beds
2 Baths
1,848 Sqft
7,841 Lot (sqft)
Sold 09/29/2026
$383,684
$383,684
3 Beds
2 Baths
1,848 Sqft
7,841 Lot (sqft)
Sold 09/29/2026