Member Features
Find Real Estate Bargain!
Full foreclosure details
Home value, equity and ownership info
Find homes priced below market
Get full access with a FREE Account
Already a member?
$699,900
Listing Price4beds
3baths
2,154sqft
15,499sqft lot


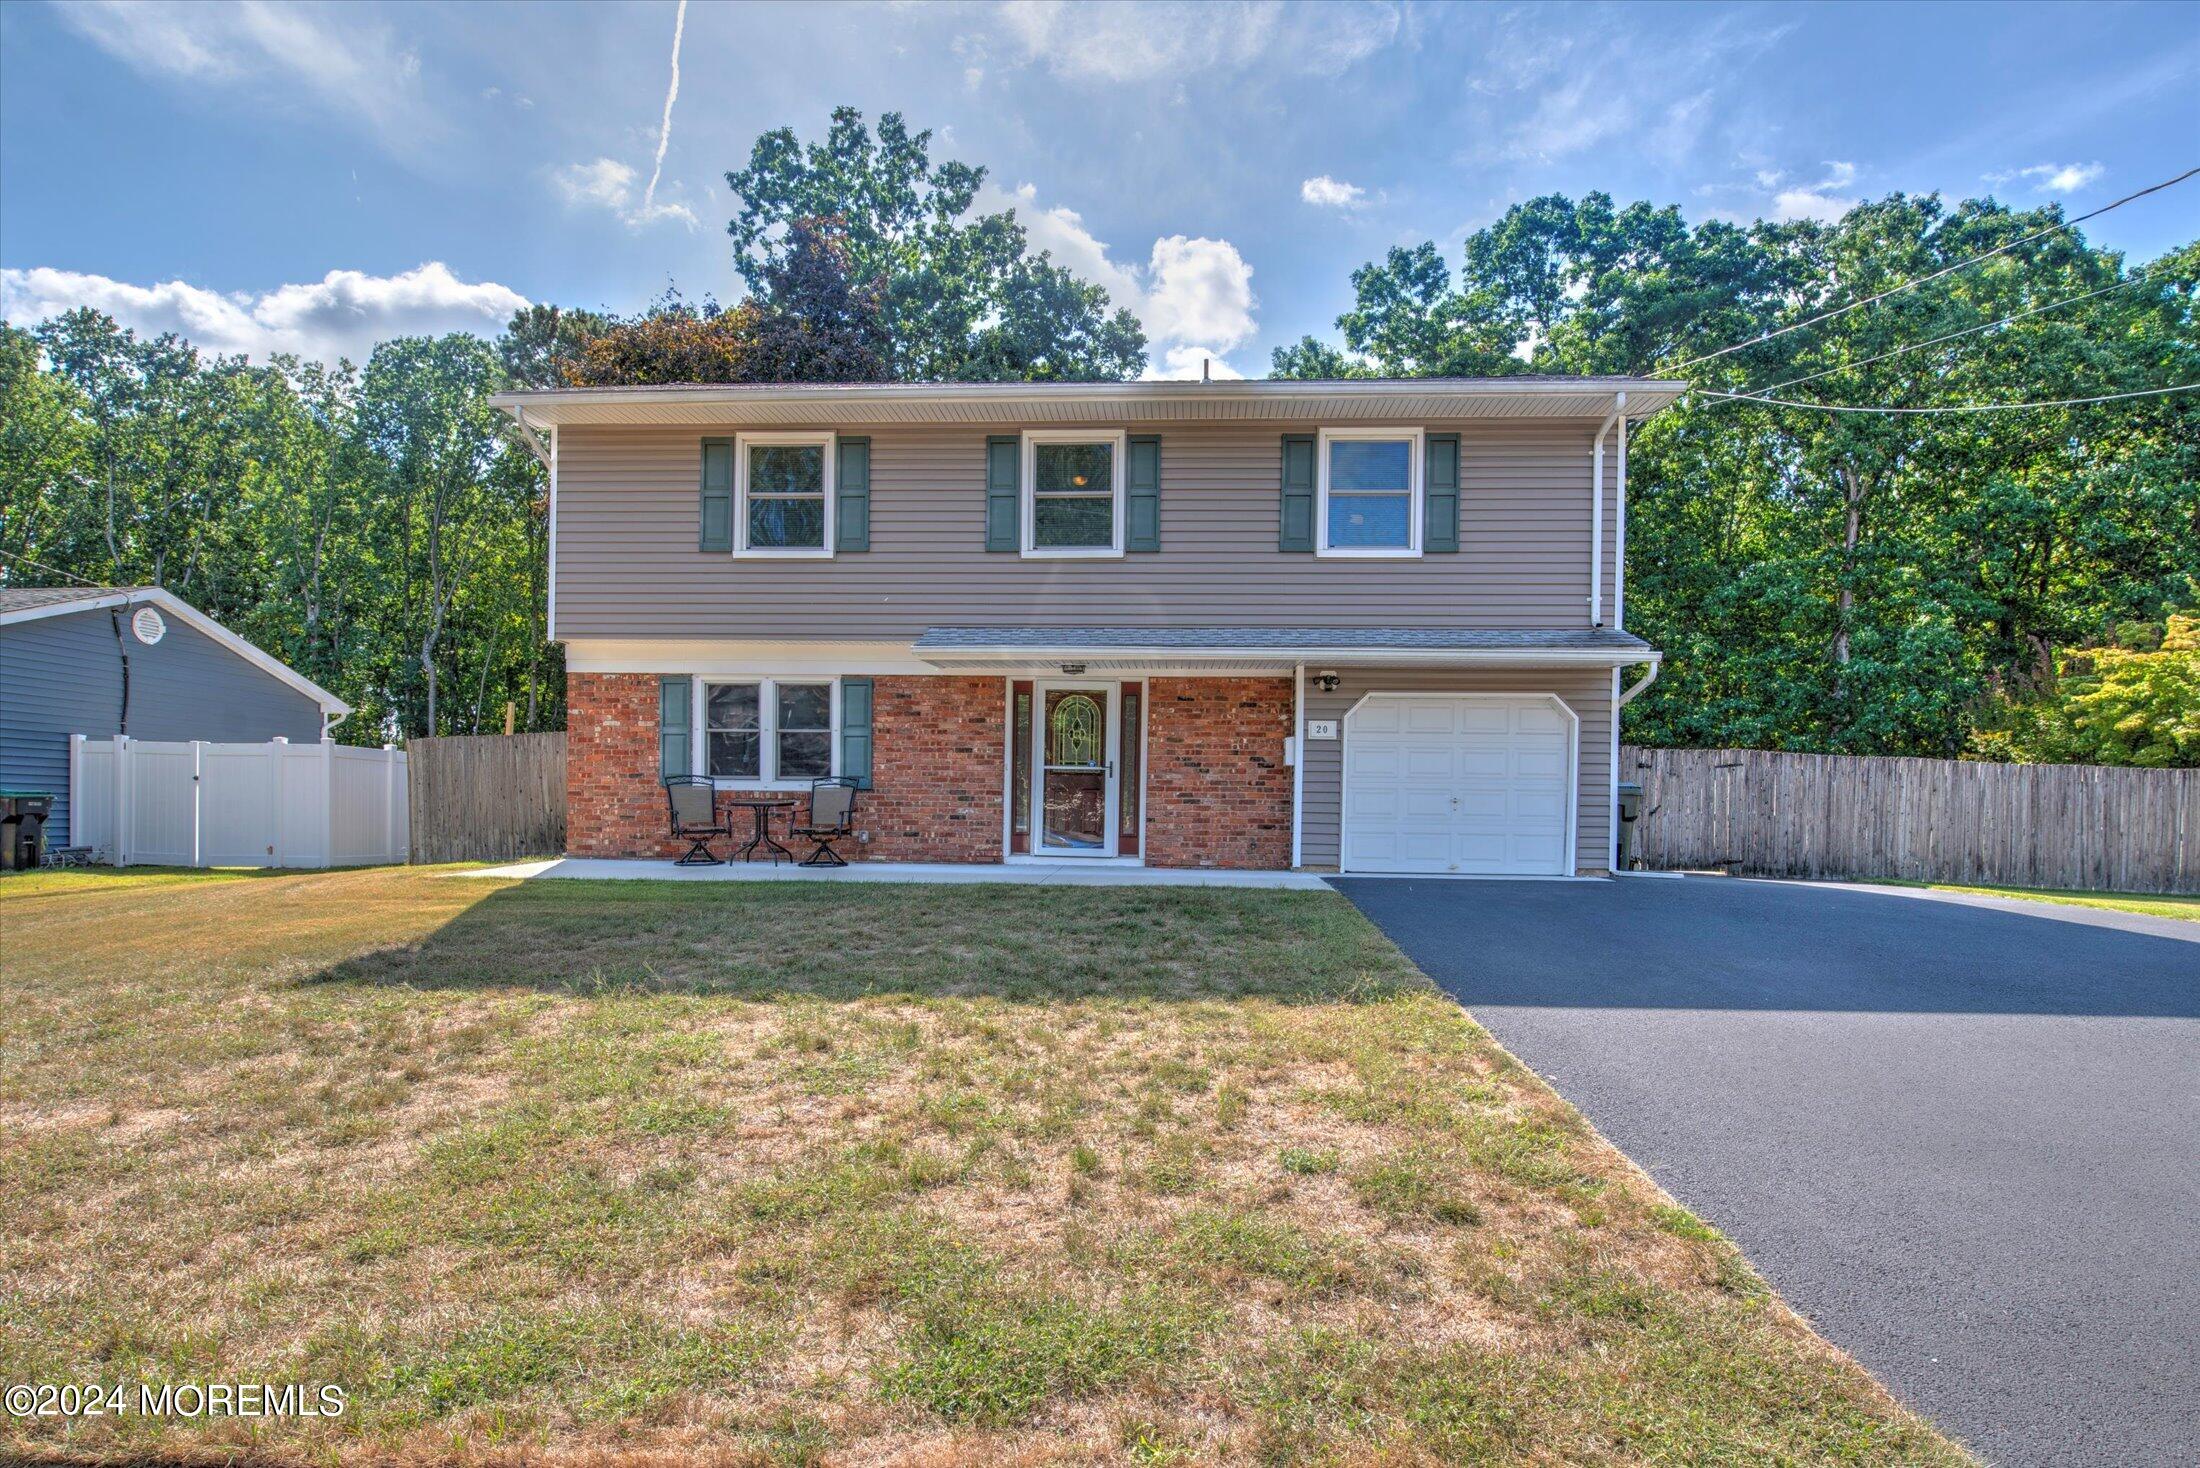
20 Pepperridge Rd, Howell, NJ 07731
Member Features
Find Real Estate Bargain!
Full foreclosure details
Home value, equity and ownership info
Find homes priced below market
Get full access with a FREE Account
Already a member?
For Sale
Off Market
Home type
Price / sqft
Year built
Home Details
Set on a large property that backs to the woods, this spacious 4 bedroom, 2.5 bathroom home has been updated and carefully maintained! Step inside to find a dining room that opens to the upgraded kitchen featuring: granite countertops, stainless steel appliances, and a center island. If you are looking for flexible living space, this home will not disappoint, boasting a living room with vaulted ceilings, a den with a fireplace, and a bonus room with access to the backyard! On the top level there are 4 bedrooms, including a primary bedroom complete with a renovated en-suite bathroom. Outside, the sprawling, private backyard includes a patio with an outdoor sitting area. With all of the above, newer systems, and a basement for additional storage, this home will not last. Check it out today!
Interior Details
2154
4
3
Has Heating:
Yes
Heating Type:
Forced Air With Air Conditioning
Has Cooling:
Yes
Cooling Type:
N/A
Has Fuel:
No
Fuel Type:
N/A
Has Basement:
No
Basement Type:
Basement (unspecified)
Has Flooring:
No
Flooring Type:
N/A
Has Fireplace:
Yes
Fireplace Type:
N/A
Property Details
15499
Yes
Yes
Type:
Garage, Built-in
Location:
N/A
Status:
N/A
Number of Spaces:
1
No
No
No
No
Yes
No
No
Construction Details
Split Level
N/A
N/A
Gable
Other (not Classified)
Tax History
Year
Amount
Land
Improvement
Percent Change
Assessment
2019
$8,886
$140,200
$236,900
--%
$377,100
2019
$8,886
$142,800
$232,800
--%
$375,600
2018
$8,447
$132,800
$222,000
--%
$354,800
2017
$8,476
$136,800
$215,200
--%
$352,000
2016
$7,636
$118,800
$195,200
--%
$314,000
2014
$7,536
$126,600
$158,000
--%
$284,600
2013
$7,299
$115,600
$158,000
--%
$273,600
2012
$7,319
$115,600
$158,000
--%
$273,600

Average Home Price in 07731
Nearby Properties
Zip Code
Price
Bed
Bath
Sqft
Lot
Sold Date
$800,000
$800,000
4 Beds
2.5 Baths
2,334 Sqft
15,002 Lot (sqft)
Sold 09/18/2026
$734,154
$734,154
3 Beds
2 Baths
2,117 Sqft
21,449 Lot (sqft)
Sold 07/22/2026
$850,000
$850,000
4 Beds
1.5 Baths
2,089 Sqft
14,985 Lot (sqft)
Sold 10/05/2026
$725,000
$725,000
4 Beds
3 Baths
2,334 Sqft
15,198 Lot (sqft)
Sold 09/29/2026
$679,999
$679,999
4 Beds
3 Baths
2,175 Sqft
15,150 Lot (sqft)
Sold 09/29/2026
$753,292
$753,292
5 Beds
2.5 Baths
2,171 Sqft
8,250 Lot (sqft)
Sold 10/06/2026
$769,000
$769,000
4 Beds
2.5 Baths
1,952 Sqft
15,002 Lot (sqft)
Sold 07/10/2025
$799,900
4 Beds
4 Baths
1,974 Sqft
16,731 Lot (sqft)
Sold 09/29/2026
$794,895
$794,895
4 Beds
2.5 Baths
1,952 Sqft
21,750 Lot (sqft)
Sold 10/06/2026