Member Features
Find Real Estate Bargain!
Full foreclosure details
Home value, equity and ownership info
Find homes priced below market
Get full access with a FREE Account
Already a member?
$600,000
Listing Price3beds
2baths
1,914sqft
17,285sqft lot
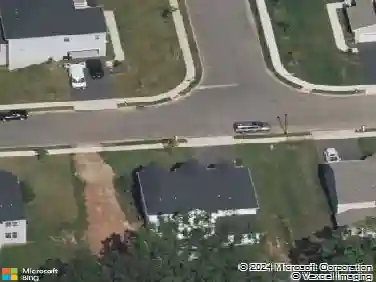
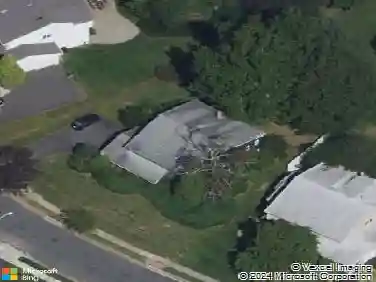
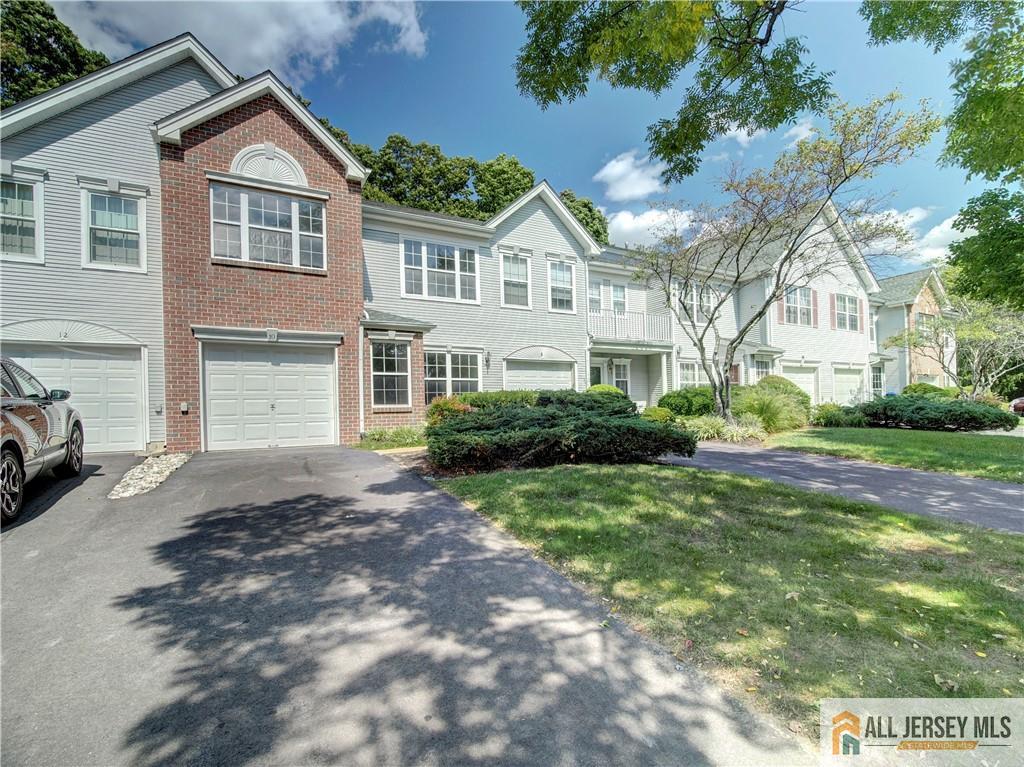
10 Pennsbury Way, East Brunswick, NJ 08816
Member Features
Find Real Estate Bargain!
Full foreclosure details
Home value, equity and ownership info
Find homes priced below market
Get full access with a FREE Account
Already a member?
For Sale
Off Market
Home type
Price / sqft
Year built
Home Details
Discover comfortable living in a welcoming neighborhood of East Brunswick. Three-bedroom, two-and-a-half bath townhome with an attached one-car garage located in the desirable Villages of Country Woods. The first floor features a bright living room, a functional kitchenwith ample cabinetspace and breakfast area. Two-story family room with large windows and neutralfinishes.The second floor offers a spacious primary bedroom with vaulted ceiling, large closets and a renovated bathroom. Additional bedrooms or office space are flexible for guests, work-from-home needs, or gym setup. Updated bathroomswith modern fixtures. Indoor laundryarea for convenience. HVAC and utilities are in good condition for year-round comfort. Fenced yard is great for kids and pets. Patio entertaining area perfect for outdoor dining.The association has an outdoor swimming pool, a tennis court, a pickleball court, a basketball court, and a playground. Great location. Easy access to major highways, schools, Rutgers University, NYC buses, shopping, dining, recreation, etc.The property is suitable for families, first-time buyers, or anyone seeking a convenient, move in ready residence.
Interior Details
1914
3
2
Has Heating:
No
Heating Type:
N/A
Has Cooling:
No
Cooling Type:
N/A
Has Fuel:
No
Fuel Type:
N/A
Has Basement:
No
Basement Type:
N/A
Has Flooring:
No
Flooring Type:
N/A
Has Fireplace:
Yes
Fireplace Type:
N/A
Property Details
17285
No
No
Type:
N/A
Location:
N/A
Status:
N/A
Number of Spaces:
N/A
N/A
N/A
N/A
N/A
N/A
N/A
N/A
Construction Details
Condo/apartment
N/A
N/A
N/A
N/A
Tax History
Year
Amount
Land
Improvement
Percent Change
Assessment
2020
$10,047
$20,000
$67,900
--%
$87,900
2019
$9,940
$20,000
$67,900
--%
$87,900
2018
$9,771
$20,000
$67,900
--%
$87,900
2017
$9,614
$20,000
$67,900
--%
$87,900
2016
$9,420
$20,000
$67,900
--%
$87,900
2013
$8,673
$20,000
$67,900
--%
$87,900
2012
$8,225
$20,000
$67,900
--%
$87,900

Average Home Price in 08816
Nearby Properties
Zip Code
Price
Bed
Bath
Sqft
Lot
Sold Date
$679,157
-- Beds
-- Baths
2,012 Sqft
151,545 Lot (sqft)
Sold 06/17/2026
$600,000
3 Beds
2 Baths
1,914 Sqft
17,285 Lot (sqft)
Sold 10/26/2026
$799,000
4 Beds
3 Baths
2,189 Sqft
6,142 Lot (sqft)
Sold 10/26/2026
$837,173
-- Beds
-- Baths
2,193 Sqft
7,579 Lot (sqft)
Sold NaN/NaN/NaN
$747,207
-- Beds
-- Baths
2,177 Sqft
7,536 Lot (sqft)
Sold 10/26/2026
$888,085
-- Beds
-- Baths
2,068 Sqft
6,534 Lot (sqft)
Sold 10/26/2026