Member Features
Find Real Estate Bargain!
Full foreclosure details
Home value, equity and ownership info
Find homes priced below market
Get full access with a FREE Account
Already a member?
$407,380
Listing Price3beds
2baths
2,613sqft
17,424sqft lot
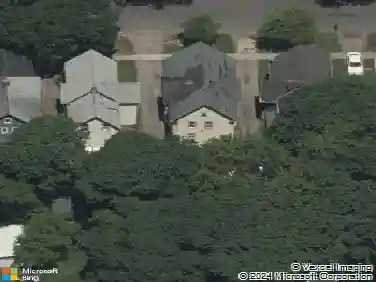
991 Penfield Rd, Rochester, NY 14625
Member Features
Find Real Estate Bargain!
Full foreclosure details
Home value, equity and ownership info
Find homes priced below market
Get full access with a FREE Account
Already a member?
For Sale
Off Market
Home type
Price / sqft
Year built
Home Details
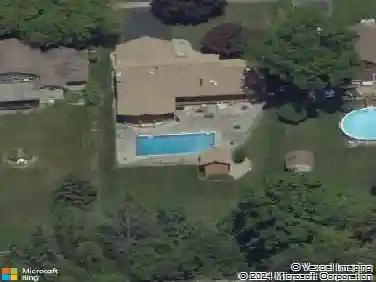
Welcome home to this unique design with 2613 square feet of useable space (1425 sq feet above grade in public records) 3 possibly 4 bedrooms 2-bath raised ranch located in the Penfield school district. Fall in love with the open and flowing floor plan this home offers. The first floor opens to a large kitchen with quartz countertops and stainless appliances. The huge fireplaced living room has an abundance of natural light, and open feel with vaulted ceilings. The oversized primary bedroom has plenty of closet space and the privacy of an ensuite bathroom. The flowing floor plan continues in the lower level where you will find an open floor plan in the living area along with two generously sized bedrooms and a laundry room. The walkout lower level gives you access to an expansive backyard oasis, complete with an in-ground pool and a sunken patio designed for entertaining guests, or enjoying quiet moments. This home is conveniently located close to shopping and expressways, making any commute a breeze. Across the street from Ellison Park and few doors away from Corbett's Glen Park. Open house Sat-Sun Apr 27-28, 2024 from 11am-12:30pm. Delayed negotiations until 04/29/24 at 6 pm
Interior Details
2613
3
2
Has Heating:
Yes
Heating Type:
Forced Air With Air Conditioning
Has Cooling:
No
Cooling Type:
N/A
Has Fuel:
Yes
Fuel Type:
Gas
Has Basement:
No
Basement Type:
Finished
Has Flooring:
No
Flooring Type:
N/A
Has Fireplace:
Yes
Fireplace Type:
N/A
Property Details
17424
Yes
Yes
Type:
Garage, Attached
Location:
N/A
Status:
N/A
Number of Spaces:
2
N/A
N/A
N/A
N/A
N/A
N/A
N/A
Construction Details
Raised Ranch
Composition/composite
N/A
N/A
N/A
Tax History
Year
Amount
Land
Improvement
Percent Change
Assessment
2020
$7,685
$38,800
$145,600
--%
$184,400
2018
$7,295
$38,800
$145,600
--%
$184,400
2017
$6,577
$38,800
$145,600
--%
$184,400
2016
$6,638
$38,800
$145,600
--%
$184,400
2015
$6,542
$38,800
$145,600
--%
$184,400
2013
$6,541
$38,800
$145,600
--%
$184,400
2011
$6,261
$38,800
$145,600
--%
$184,400

Average Home Price in 14625
Nearby Properties
Zip Code
Price
Bed
Bath
Sqft
Lot
Sold Date
$400,000
4 Beds
2.5 Baths
2,333 Sqft
39,204 Lot (sqft)
Sold 10/26/2026
$395,000
$395,000
4 Beds
3 Baths
2,260 Sqft
15,246 Lot (sqft)
Sold 10/26/2026
$407,380
$407,380
3 Beds
2 Baths
2,613 Sqft
17,424 Lot (sqft)
Sold 10/27/2026
$399,900
4 Beds
3 Baths
2,726 Sqft
31,363 Lot (sqft)
Sold 10/26/2026
$399,900
4 Beds
3 Baths
2,525 Sqft
36,155 Lot (sqft)
Sold 10/26/2026