Member Features
Find Real Estate Bargain!
Full foreclosure details
Home value, equity and ownership info
Find homes priced below market
Get full access with a FREE Account
Already a member?
$399,900
Listing Price4beds
3baths
2,525sqft
36,155sqft lot
12 Shirewood Dr, Rochester, NY 14625
Member Features
Find Real Estate Bargain!
Full foreclosure details
Home value, equity and ownership info
Find homes priced below market
Get full access with a FREE Account
Already a member?
For Sale
Off Market
Home type
Price / sqft
Year built
Home Details
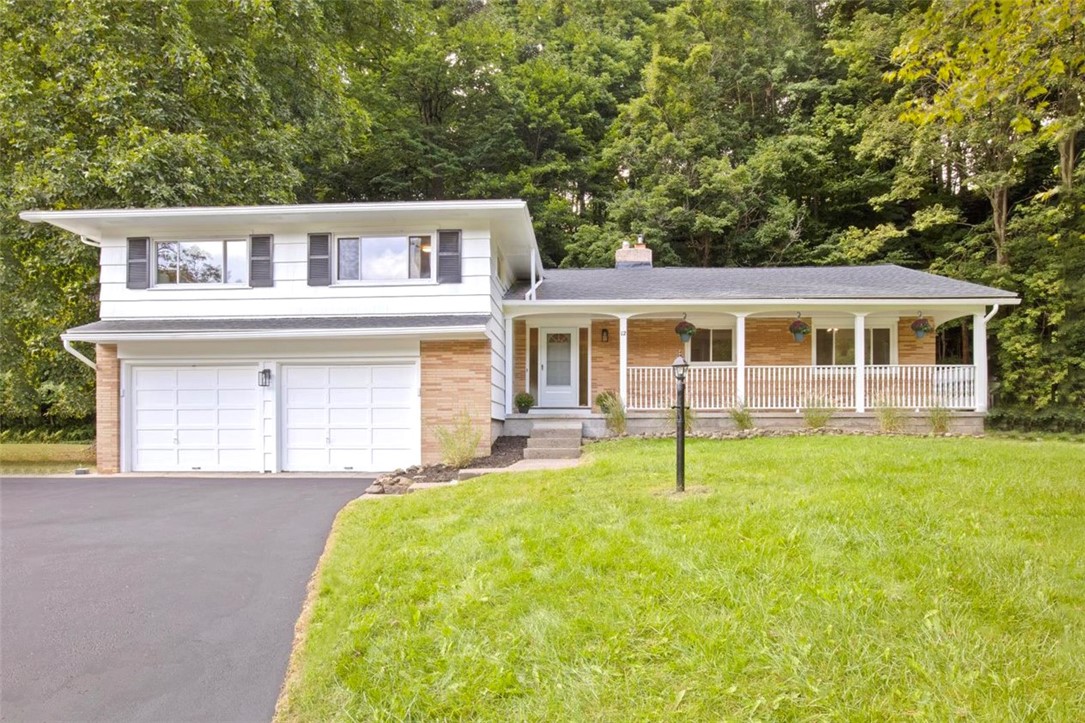
Welcome to this exceptional split-level home in the desirable Penfield neighborhood, featuring 4 bedrooms and 3 bathrooms, with over $100k in upgrades. The design offers distinct spaces for living, relaxation, and privacy, perfect for modern family life. On the main level, you'll find an open-concept living and dining area with refinished hardwood floors, a modern electric fireplace, and large windows bringing in natural light. The updated kitchen boasts high-end appliances, sleek quartz countertops, and custom cabinetry. Just a few steps up, the master suite includes a luxury en-suite bathroom with a walk-in shower, and additional bedrooms are generously sized. The lower level features a modern wet bar, a bright family room with large windows, and an unfinished basement with potential. Outside, the huge backyard includes a patio, a shed, and a 2-car garage. With a newer roof, vinyl replacement windows, and updated mechanicals, this home offers comfort and efficiency. Located on a quiet cul-de-sac and close to Penfield schools, parks, and shopping, its a must-see. Delayed negotiations Wednesday 9/11 at 7pm. Schedule a tour today! Delayed negotiations 9/11/2024 at 7PM
Interior Details
2525
4
3
Has Heating:
Yes
Heating Type:
Central
Has Cooling:
Yes
Cooling Type:
Central
Has Fuel:
Yes
Fuel Type:
Gas
Has Basement:
No
Basement Type:
Finished
Has Flooring:
No
Flooring Type:
N/A
Has Fireplace:
Yes
Fireplace Type:
N/A
Property Details
36155
Yes
Yes
Type:
Garage, Basement
Location:
N/A
Status:
N/A
Number of Spaces:
2
No
No
No
No
No
No
No
Construction Details
Split Level
Wood
N/A
N/A
N/A
Tax History
Year
Amount
Land
Improvement
Percent Change
Assessment
2020
$7,203
$44,100
$150,300
--%
$194,400
2018
$11,429
$44,100
$150,300
--%
$194,400
2017
$11,140
$44,100
$150,300
--%
$194,400
2016
$11,155
$44,100
$150,300
--%
$194,400
2015
$6,683
$44,100
$150,300
--%
$194,400
2013
$6,646
$44,100
$150,300
--%
$194,400
2011
$6,458
$44,100
$150,300
--%
$194,400

Average Home Price in 14625
Nearby Properties
Zip Code
Price
Bed
Bath
Sqft
Lot
Sold Date
$383,755
$383,755
3 Beds
2 Baths
2,613 Sqft
17,424 Lot (sqft)
Sold 10/18/2026
$399,900
4 Beds
3 Baths
2,726 Sqft
31,363 Lot (sqft)
Sold 10/05/2026
$399,900
4 Beds
3 Baths
2,525 Sqft
36,155 Lot (sqft)
Sold 10/13/2026