Member Features
Find Real Estate Bargain!
Full foreclosure details
Home value, equity and ownership info
Find homes priced below market
Get full access with a FREE Account
Already a member?
$455,000
Listing Price2beds
1.5baths
1,562sqft
19,644sqft lot
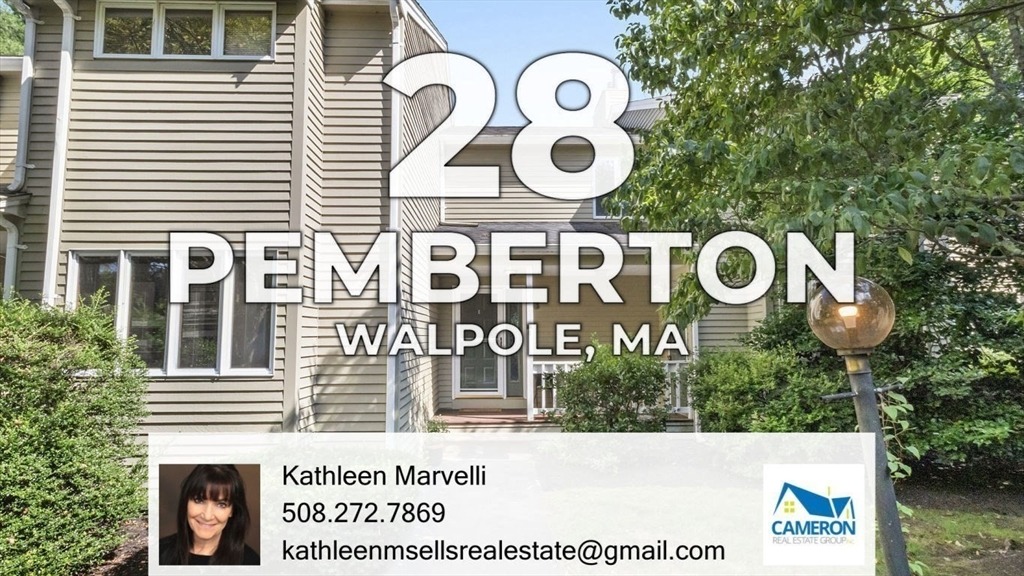
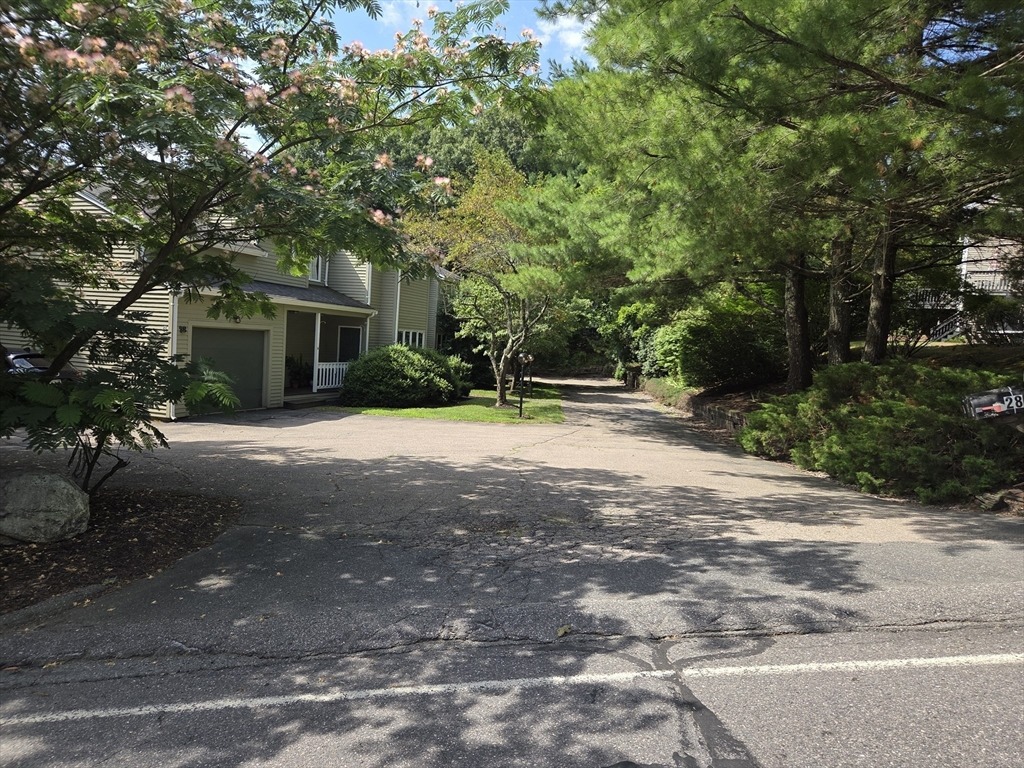
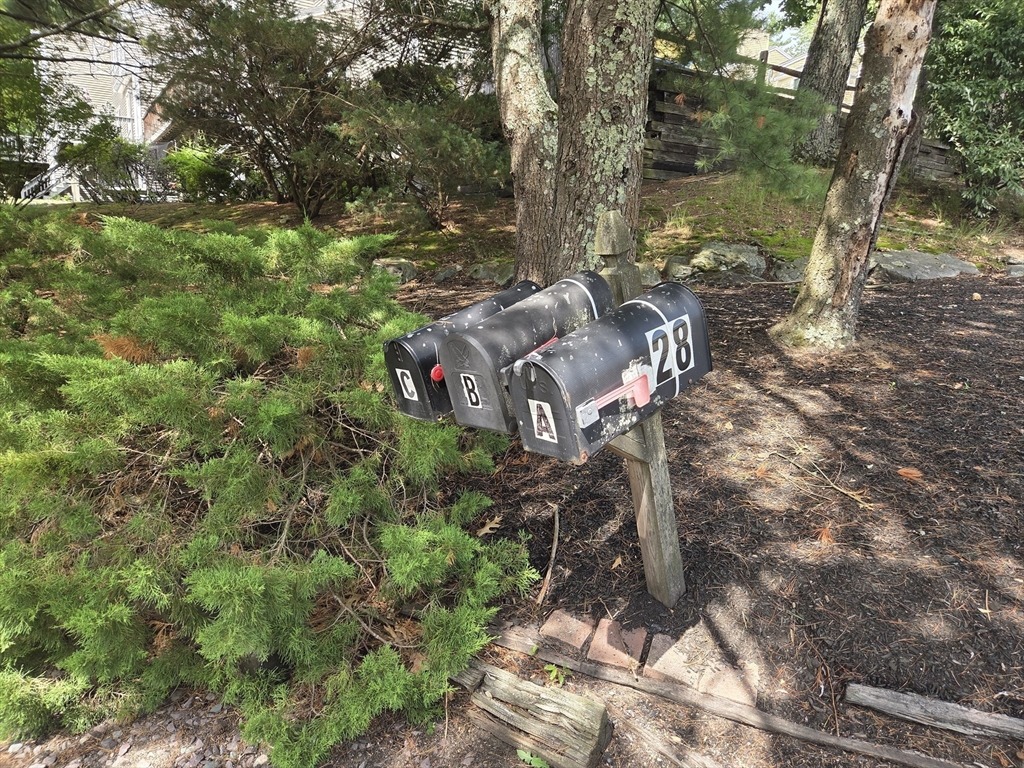
28 Pemberton St, Walpole, MA 02081
Member Features
Find Real Estate Bargain!
Full foreclosure details
Home value, equity and ownership info
Find homes priced below market
Get full access with a FREE Account
Already a member?
For Sale
Off Market
Home type
Price / sqft
Year built
Home Details
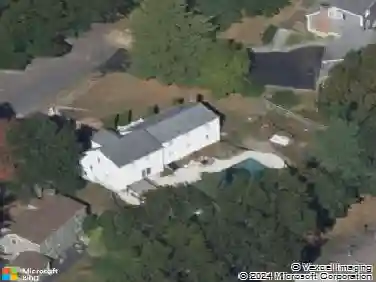
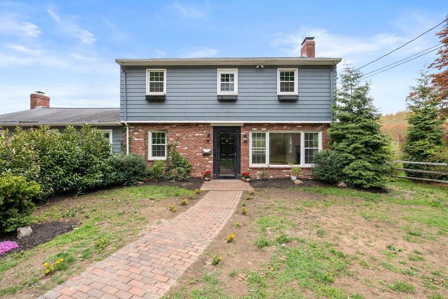
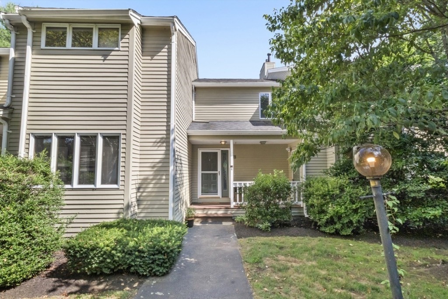
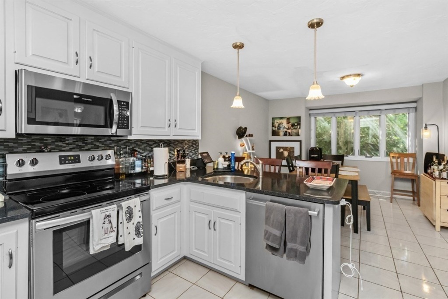
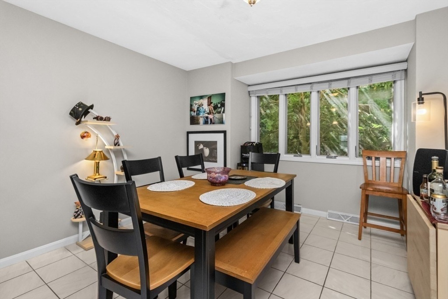
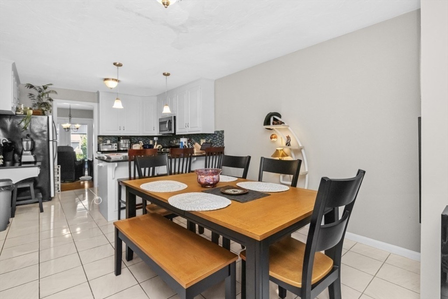
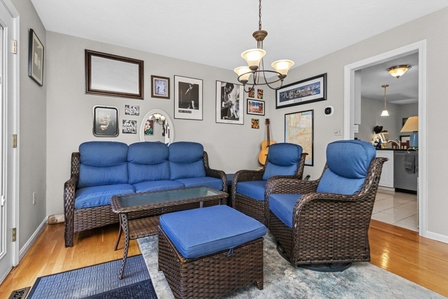
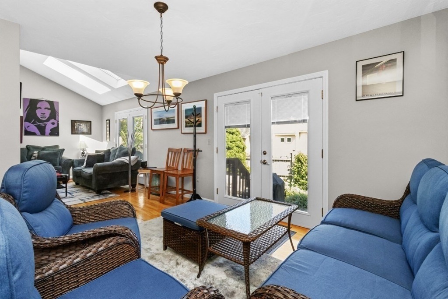
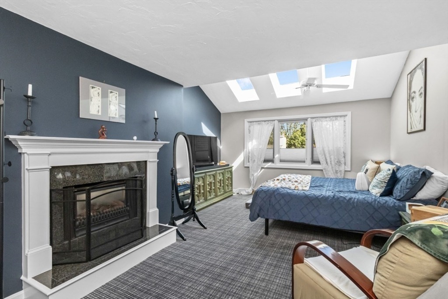
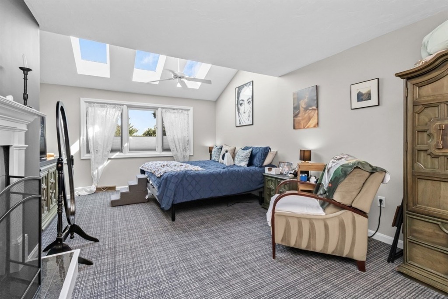
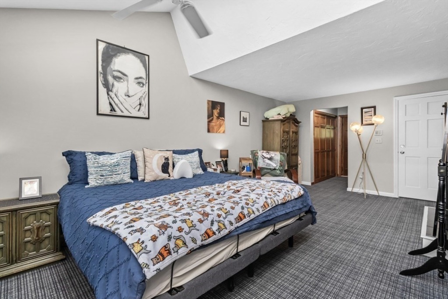
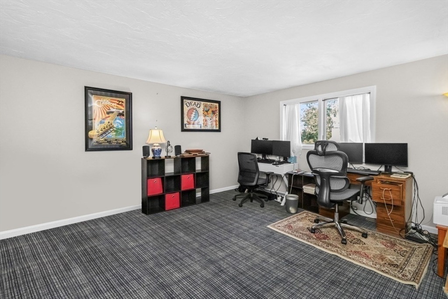
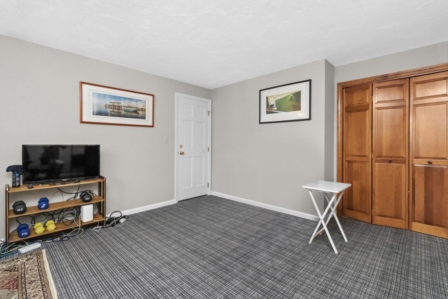
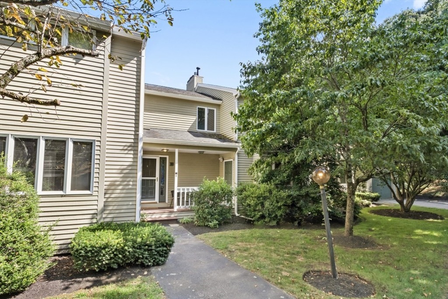
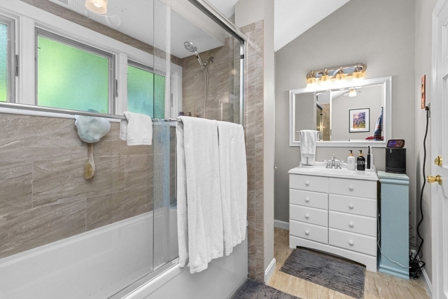
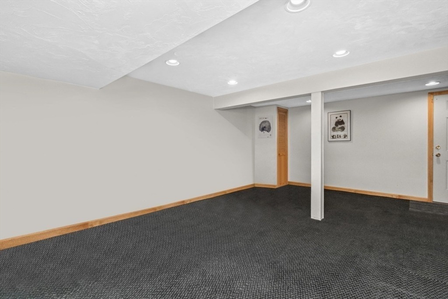
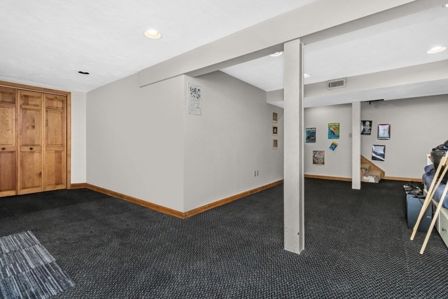
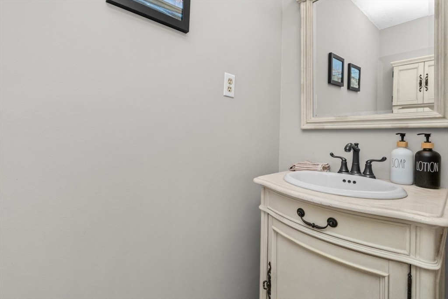
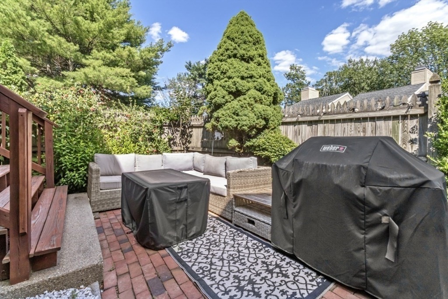
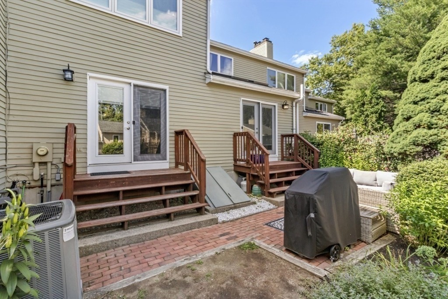
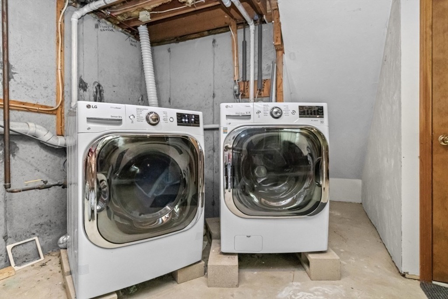
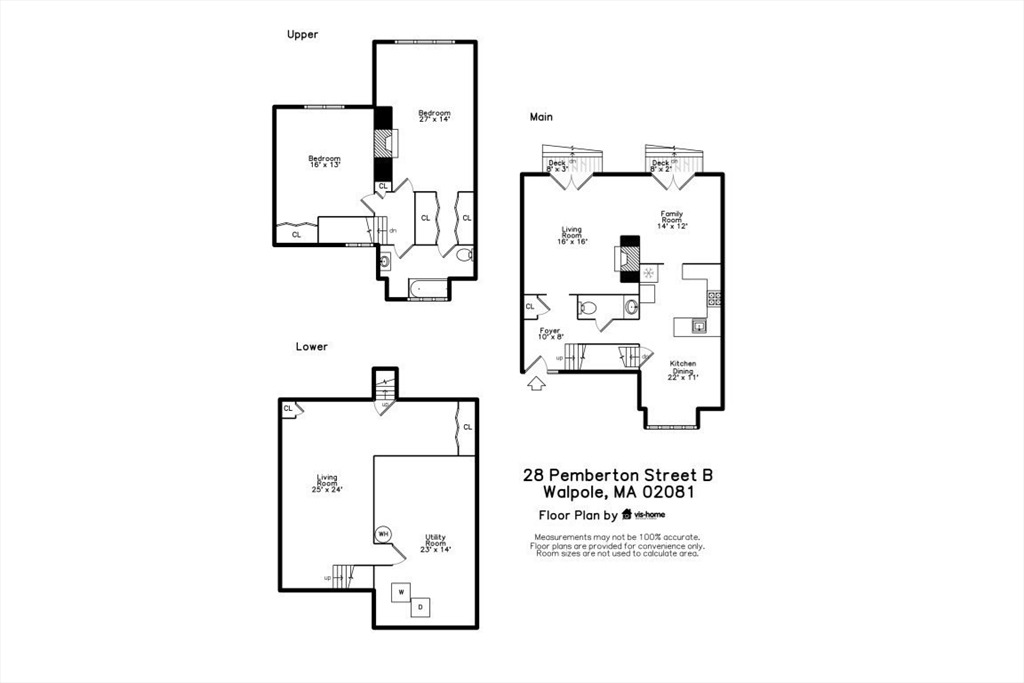
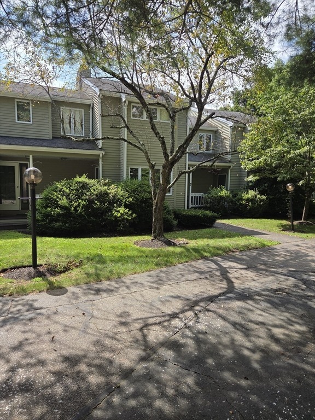
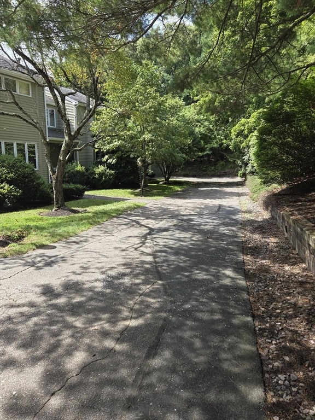
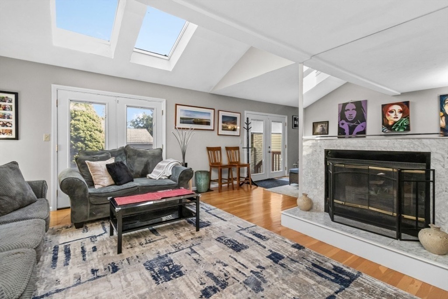
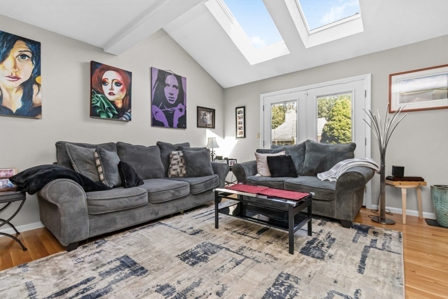
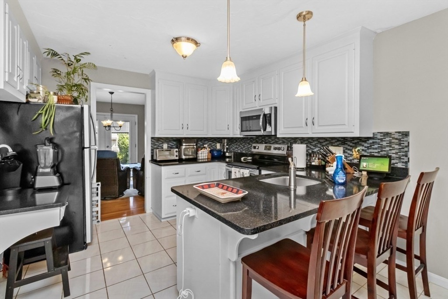
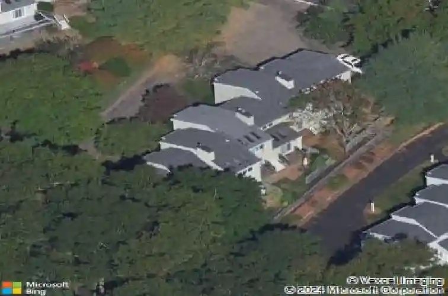
This bright and spacious unit features a fantastic layout, great natural light, and a premier location. Seller has relocated out of state and can accommodate a quick closing timeline. PETS ALLOWED! The $665 monthly Condo fee includes water, sewer, building insurance, exterior and grounds maintenance, snow removal, trash service and contributions to the reserve fund. This is a beautifully maintained townhouse in the highly sought-after Stetson Village. Offering 1,562 square feet of thoughtfully designed living space, this inviting 2-bedroom, 1.5-bathroom home combines warmth, character, modern upgrades, and exceptional indoor-outdoor living. The main level features genuine three-quarter-inch hardwood floors and a bright, airy living room with a cozy gas fireplace, vaulted ceiling, and skylights. French doors open directly from the living room to a private backyard oasis-an ideal setting for relaxing, entertaining, gardening, or enjoying time with your pets. The home offers two generously sized dining areas, providing exceptional flexibility for everyday meals and entertaining. The separate formal dining room comfortably accommodates six to eight people and features its own set of French doors leading to the backyard. A second dining area extends from the kitchen and also offers enough room to seat six to eight people-perfect for casual meals, holiday gatherings, or creating an additional sitting or entertaining space. The updated kitchen features elegant white cabinetry, beaut
Interior Details
1562
2
1.5
Has Heating:
Yes
Heating Type:
Forced Air With Air Conditioning
Has Cooling:
Yes
Cooling Type:
N/A
Has Fuel:
Yes
Fuel Type:
Oil
Has Basement:
No
Basement Type:
Basement (unspecified)
Has Flooring:
No
Flooring Type:
N/A
Has Fireplace:
Yes
Fireplace Type:
N/A
Property Details
19644
No
No
Type:
N/A
Location:
N/A
Status:
N/A
Number of Spaces:
N/A
N/A
N/A
N/A
N/A
N/A
N/A
N/A
Construction Details
Condo/apartment
Wood Siding
N/A
Gable
Asphalt
Tax History
Year
Amount
Land
Improvement
Percent Change
Assessment
2020
$5,226
$0
$348,600
--%
$348,600
2019
$5,110
$0
$338,400
--%
$338,400
2018
$4,711
$0
$308,500
--%
$308,500
2017
$4,590
$0
$299,400
--%
$299,400
2016
$4,567
$0
$293,500
--%
$293,500
2014
$4,276
$0
$271,300
--%
$271,300
2013
$4,178
$0
$271,300
--%
$271,300

Average Home Price in 02081
Nearby Properties
Zip Code
Price
Bed
Bath
Sqft
Lot
Sold Date
$455,000
$455,000
2 Beds
1.5 Baths
1,562 Sqft
19,644 Lot (sqft)
Sold 10/26/2026
$409,900
$409,900
2 Beds
1.5 Baths
1,363 Sqft
0 Lot (sqft)
Sold 07/10/2025