Member Features
Find Real Estate Bargain!
Full foreclosure details
Home value, equity and ownership info
Find homes priced below market
Get full access with a FREE Account
Already a member?
$614,758
Listing Price3beds
1baths
1,661sqft
79,715sqft lot
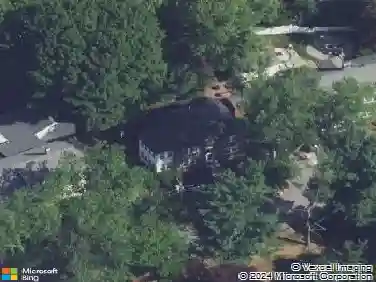
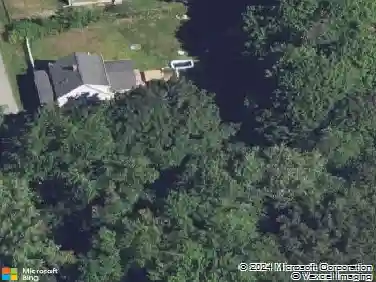
252 Pelham St, Methuen, MA 01844
Member Features
Find Real Estate Bargain!
Full foreclosure details
Home value, equity and ownership info
Find homes priced below market
Get full access with a FREE Account
Already a member?
For Sale
Off Market
Home type
Price / sqft
Year built
Home Details
OFFER DEADLINE THURSDAY 2/26 5PM. ATTENTION BUYERS LOOKING FOR A fantastic opportunity to own a wonderful home at an affordable price! Come view this spacious one owner custom built 3 bedroom Ranch situated on an oversized 1.83 acre lot in desirable West Methuen. Features include a large sun lit family room, updated fully applianced eat in kitchen with pantry closet & sliders to rear deck, the large living room has a picture window, built in cabinet & hardwood floor, 3 good sized bedrooms also with hardwood flooring, lots of closet space, the updated bath has a convenient walk in shower. This home has a full walk out basement and single garage under. Further enhancing the practicality of this property, the huge 2 car detached garage offers ample provision for vehicles and storage, accommodating diverse requirements. Location is excellent being close to highway access, tax free NH, hospitals, Marsh School and anything else you need. HURRY OVER TO SEE IF THIS IS YOUR NEW HOME!
Interior Details
1661
3
1
Has Heating:
Yes
Heating Type:
Hot Water
Has Cooling:
No
Cooling Type:
N/A
Has Fuel:
Yes
Fuel Type:
Oil
Has Basement:
No
Basement Type:
Unfinished
Has Flooring:
No
Flooring Type:
N/A
Has Fireplace:
Yes
Fireplace Type:
N/A
Property Details
79715
No
No
Type:
Garage, Basement
Location:
N/A
Status:
N/A
Number of Spaces:
1
N/A
N/A
N/A
N/A
N/A
N/A
N/A
Construction Details
Ranch
Wood Siding
N/A
Gable
Asphalt
Tax History
Year
Amount
Land
Improvement
Percent Change
Assessment
2020
$4,766
$179,200
$175,400
--%
$354,600
2019
$4,578
$168,800
$153,800
--%
$322,600
2018
$4,340
$158,400
$145,700
--%
$304,100
2017
$4,234
$158,400
$130,600
--%
$289,000
2016
$4,027
$148,100
$123,800
--%
$271,900
2014
$3,107
$89,600
$119,600
--%
$209,200
2013
$2,972
$86,800
$119,600
--%
$206,400

Average Home Price in 01844
Nearby Properties
Zip Code
Price
Bed
Bath
Sqft
Lot
Sold Date
$614,758
$614,758
3 Beds
1 Baths
1,661 Sqft
79,715 Lot (sqft)
Sold 10/26/2026
$580,818
$580,818
4 Beds
1.5 Baths
1,829 Sqft
12,502 Lot (sqft)
Sold 10/26/2026
$649,000
$649,000
3 Beds
1 Baths
1,811 Sqft
23,187 Lot (sqft)
Sold 10/27/2026
$537,800
$537,800
3 Beds
1 Baths
1,728 Sqft
15,002 Lot (sqft)
Sold 10/26/2026
$596,420
$596,420
3 Beds
1.5 Baths
1,743 Sqft
20,003 Lot (sqft)
Sold 10/27/2026
$666,354
$666,354
2 Beds
1 Baths
1,421 Sqft
12,001 Lot (sqft)
Sold 10/27/2026
$679,900
$679,900
4 Beds
3 Baths
1,782 Sqft
14,810 Lot (sqft)
Sold 10/26/2026
$546,979
$546,979
3 Beds
2 Baths
1,656 Sqft
8,037 Lot (sqft)
Sold 10/27/2026