Member Features
Find Real Estate Bargain!
Full foreclosure details
Home value, equity and ownership info
Find homes priced below market
Get full access with a FREE Account
Already a member?
$2,995,000
Listing Price6beds
4baths
4,859sqft
23,807sqft lot
534 Pelham Manor Rd, Pelham, NY 10803
Member Features
Find Real Estate Bargain!
Full foreclosure details
Home value, equity and ownership info
Find homes priced below market
Get full access with a FREE Account
Already a member?
For Sale
Home type
Price / sqft
Year built
Home Details
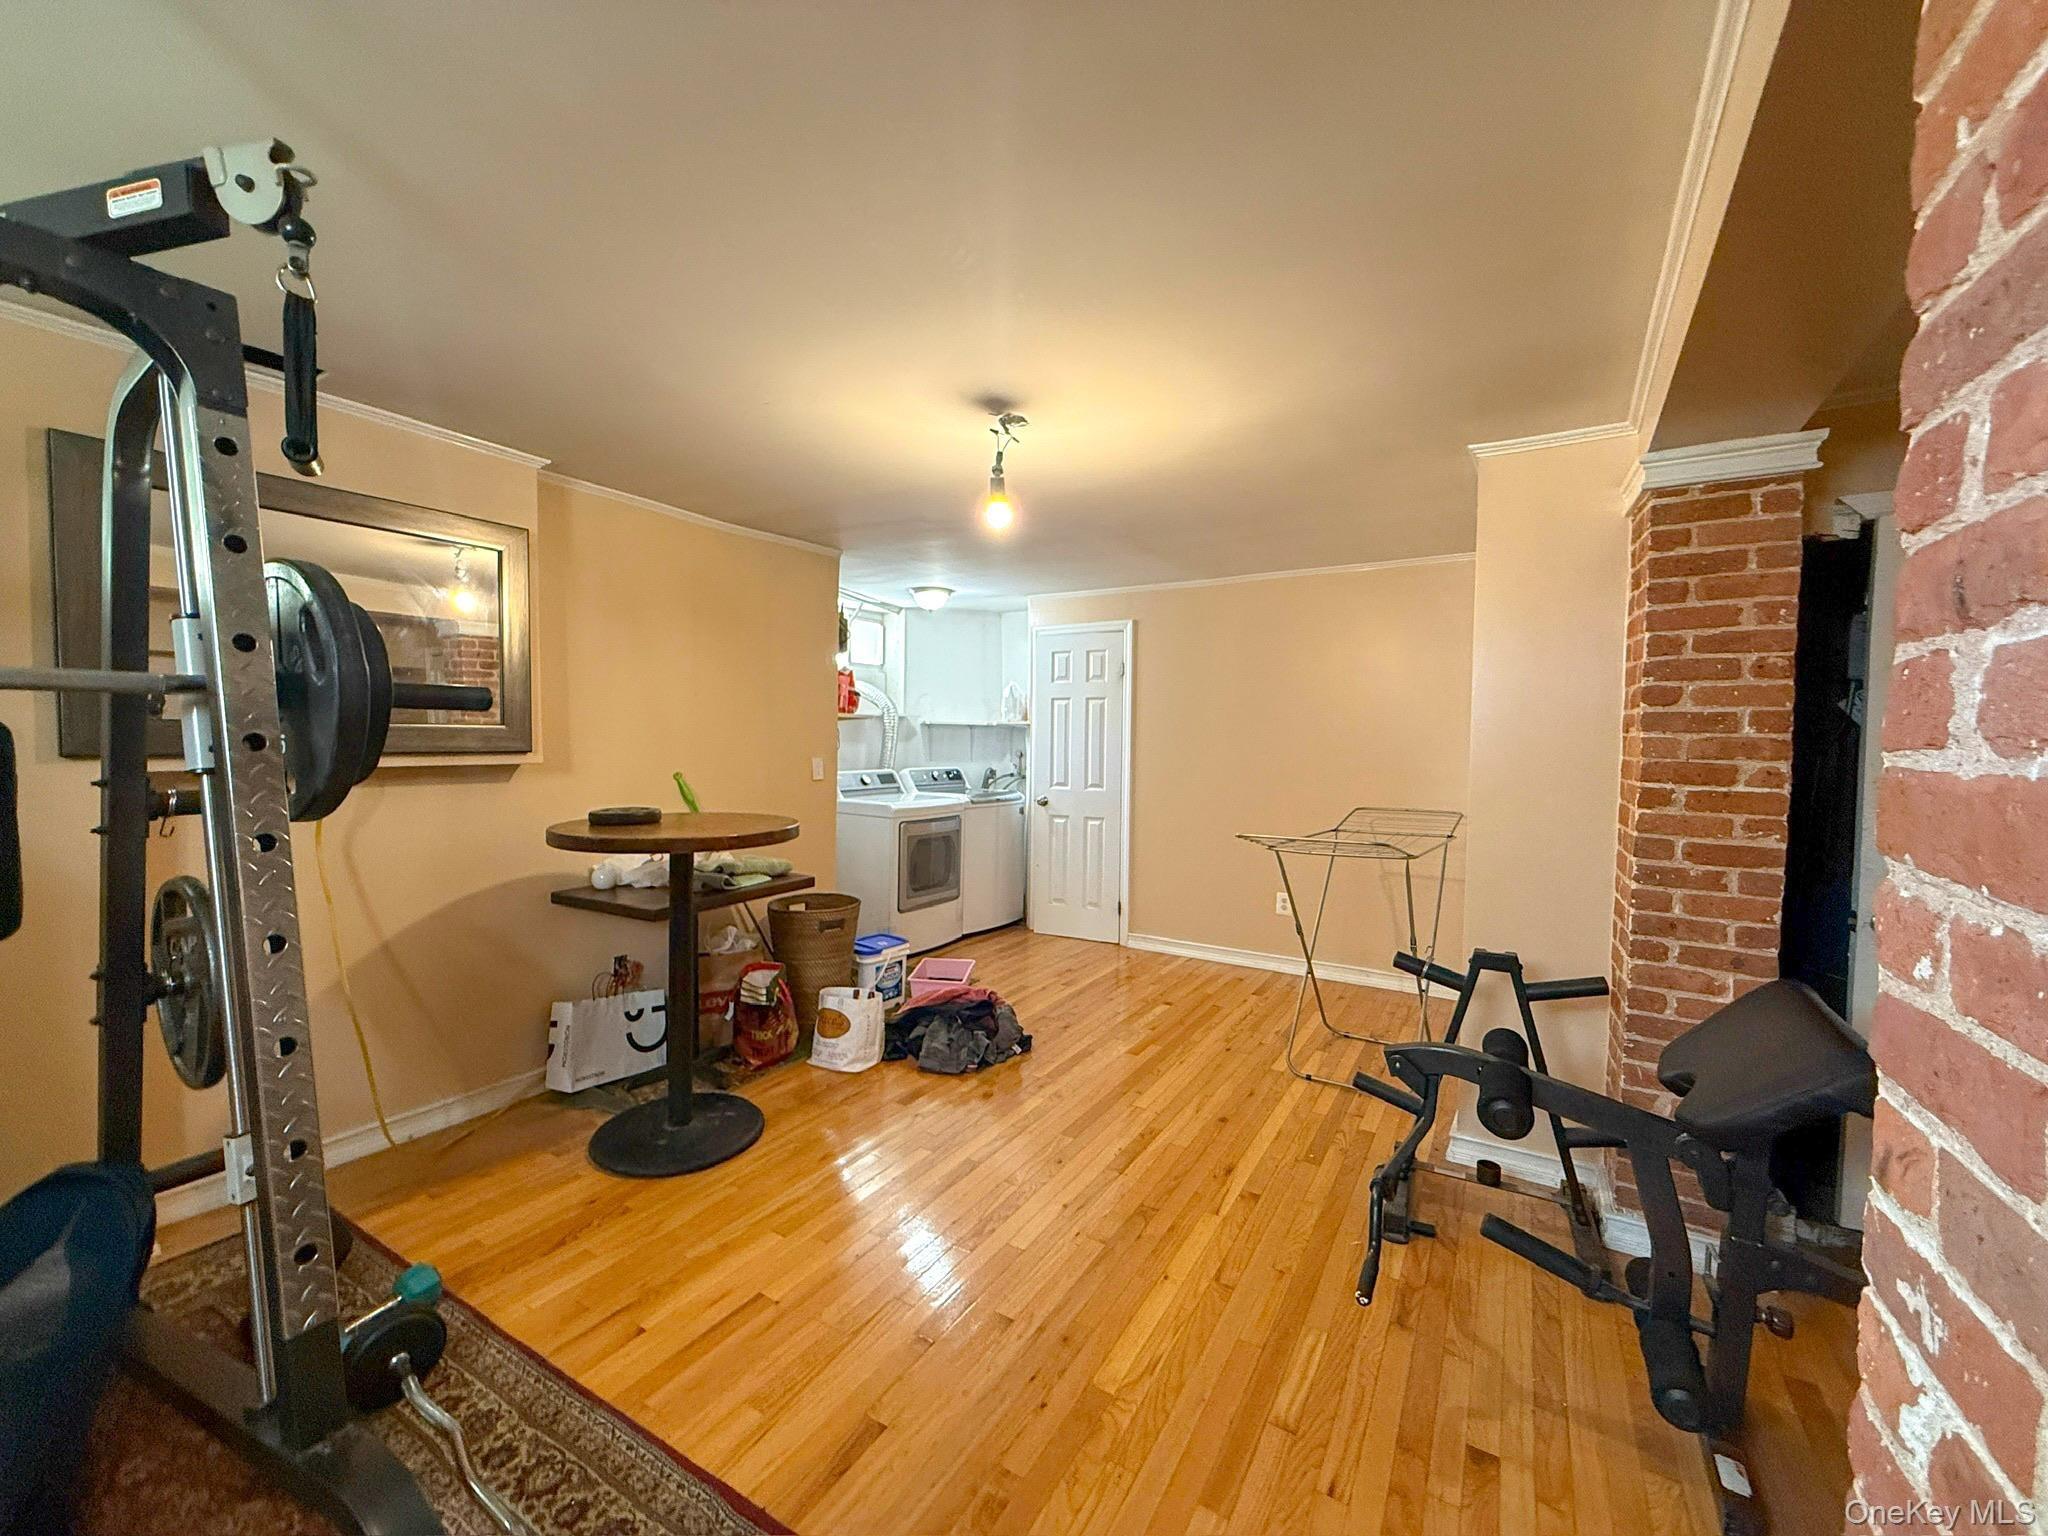
Pelhams most authentic Shingle Style home complete with incredible historic architectural detail and enhanced by careful renovations of the finest craftsmanship and materials. Step through a front door surrounded by leaded glass transom and sidelights and into the warm embrace of a foyer defined by three-quarter paneling, a detailed bracketed and dentil molding cornice, and a gracious staircase that rises two stories to the upper floors. Two pairs of elliptical-arched French doors lead to beamed-ceiling formal dining room and living room, both with wood-burning fireplaces. Spacious kitchen designed by world-class architect Bob Miller, features restored 1930s Art Deco pendant lights, a marble top island that can accommodate any size and friends, radiant-heated limestone floor, a floor-to-ceiling bay window breakfast area, convenience office, and custom French doors to rear yard bluestone patio set beneath a unique pergola. Other first floor rooms include a vast Adirondack Style sunroom with spectacular western views, a cozy TV room, powder room, and a large mudroom with built-ins and radiant-heated slate floor. Second floor master bedroom with fireplace, en suite bath, dressing room, additional closets, and an adjoining room perfect for a nursery or office. Three further bedrooms and full bath on the second floor (including one with a fireplace and roof deck), laundry room, and a bonus room for office or sleeping spillover, plus third floor with two more full-size bedrooms (on
Interior Details
4859
6
4
Has Heating:
Yes
Heating Type:
Hot Water
Has Cooling:
No
Cooling Type:
N/A
Has Fuel:
Yes
Fuel Type:
Oil
Has Basement:
No
Basement Type:
Partial
Has Flooring:
No
Flooring Type:
N/A
Has Fireplace:
Yes
Fireplace Type:
N/A
Property Details
23807
Yes
Yes
Type:
N/A
Location:
N/A
Status:
N/A
Number of Spaces:
N/A
No
No
No
No
No
No
No
Construction Details
Traditional/old
Wood
N/A
N/A
N/A
Tax History
Year
Amount
Land
Improvement
Percent Change
Assessment
2019
$59,686
$419,000
$1,479,000
--%
$1,898,000
2018
$60,889
$419,000
$1,406,000
--%
$1,825,000
2017
$53,065
$419,000
$1,406,000
--%
$1,825,000
2017
$72,377
$419,000
$1,371,000
--%
$1,790,000
2016
$61,583
$419,000
$1,331,000
--%
$1,750,000
2013
$68,630
$419,000
$1,231,000
--%
$1,650,000

Average Home Price in 10803
Nearby Properties
Zip Code
Price
Bed
Bath
Sqft
Lot
Sold Date
$2,339,633
$2,339,633
6 Beds
2.5 Baths
4,704 Sqft
12,660 Lot (sqft)
Sold 08/26/2026
$2,995,000
$2,995,000
6 Beds
4 Baths
4,859 Sqft
23,807 Lot (sqft)
Sold 10/13/2026
$3,650,000
$3,650,000
6 Beds
8 Baths
5,534 Sqft
23,758 Lot (sqft)
Sold 10/26/2026
$2,575,000
$2,575,000
7 Beds
6 Baths
4,433 Sqft
17,892 Lot (sqft)
Sold 10/12/2026
$2,520,602
$2,520,602
5 Beds
5 Baths
4,383 Sqft
20,013 Lot (sqft)
Sold 10/27/2026