Member Features
Find Real Estate Bargain!
Full foreclosure details
Home value, equity and ownership info
Find homes priced below market
Get full access with a FREE Account
Already a member?
$3,650,000
Listing Price6beds
8baths
5,534sqft
23,758sqft lot
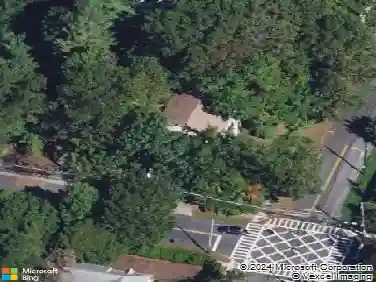
263 Corona Ave, Pelham, NY 10803
Member Features
Find Real Estate Bargain!
Full foreclosure details
Home value, equity and ownership info
Find homes priced below market
Get full access with a FREE Account
Already a member?
For Sale
Off Market
Home type
Price / sqft
Year built
Home Details
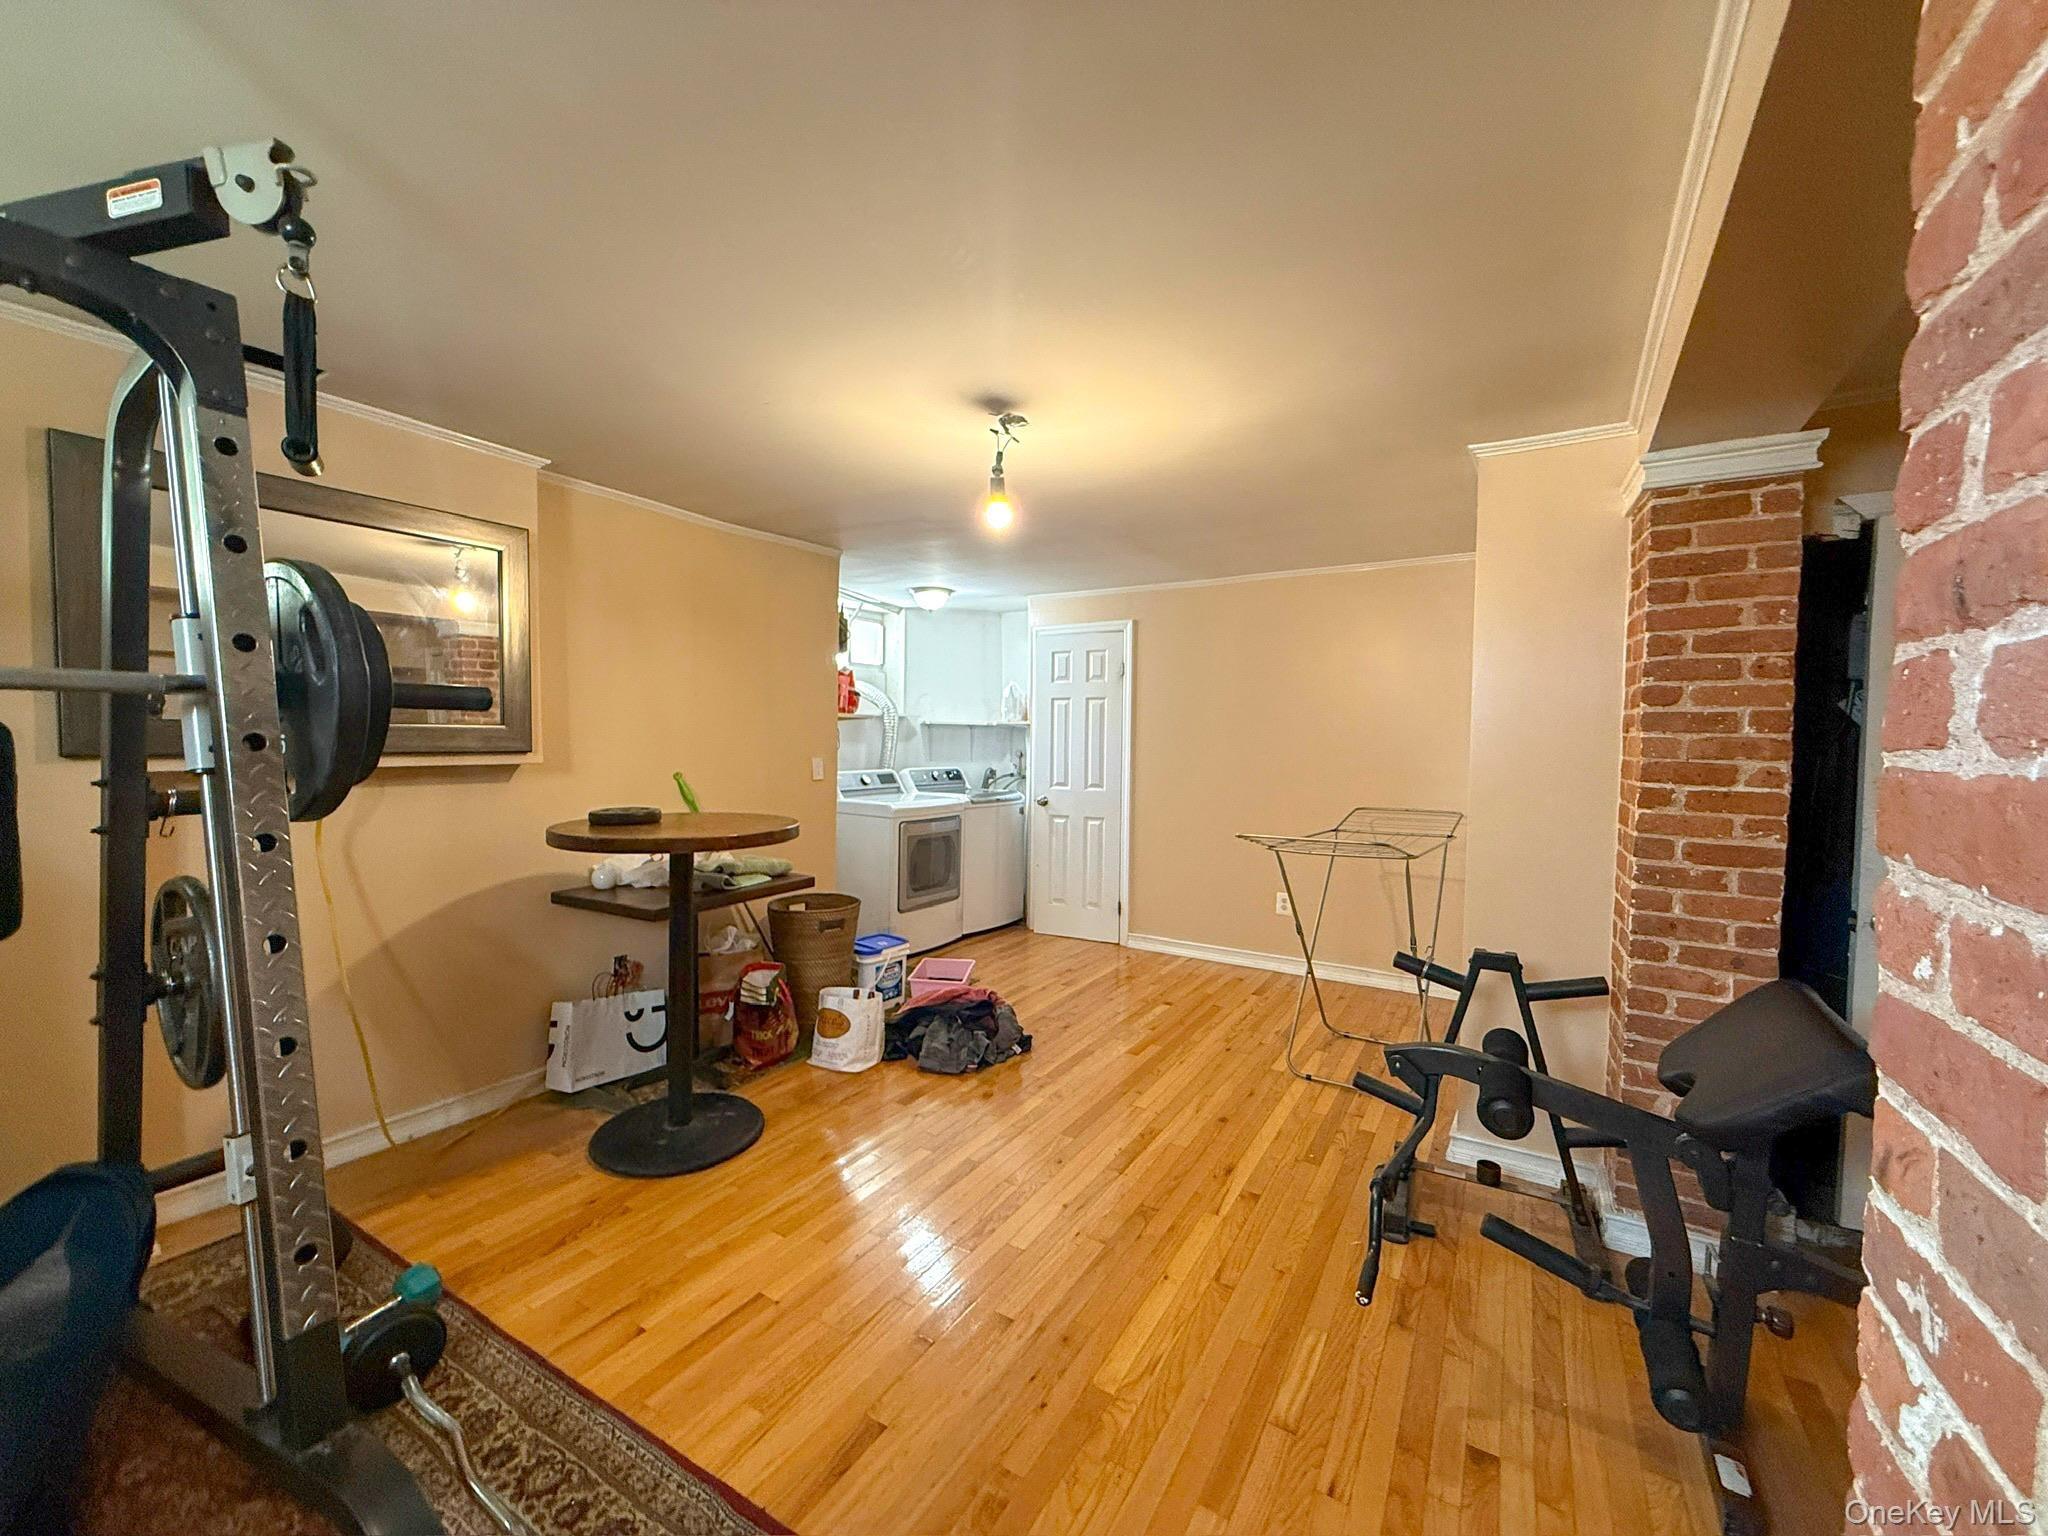
Set on over half an acre in the heart of Pelham Heights, this 1936 English Tudor offers anrare blend of timeless architectural beauty, modern luxury, and exceptional privacy.nMeticulously maintained and in pristine condition, this brick-and-stone residencenshowcases remarkable craftsmanship, period details, and thoughtfully updated livingnspaces. At the heart of the home is a spectacular open-concept chef's kitchen featuring radiant heated floors, premium appliances, gas fireplace, and a dedicated HVAC system. Just beyond, the formal dining room comfortably accommodates large gatherings, while the sunken living room spans the front and rear of the home, highlighted by rich wood paneling and wood-burning fireplace. The wood-paneled library offers a warm, intimate space, while the sunroom, wrapped in leaded windows, adds warmth, charm, and natural light throughout.nnThe second floor is thoughtfully arranged into three distinct wings, offering privacy andnflexibility. The primary suite is surrounded by windows and features multiple closets andna newly renovated spa-like bath. Adjacent to the primary suite is an additional privatenbedroom suite with its own bathroom. Beyond custom wooden doors are threengenerously sized bedrooms, including one with an en-suite bath and two sharing anrenovated bath. A separate wing of the upper level includes another full bathroom,nlaundry room, oversized walk-in cedar closet, and a bedroom/office with separatenaccess to the kitchen, driveway, and
Interior Details
5534
6
8
Has Heating:
Yes
Heating Type:
Hot Water
Has Cooling:
Yes
Cooling Type:
Central
Has Fuel:
Yes
Fuel Type:
Gas
Has Basement:
No
Basement Type:
Full
Has Flooring:
No
Flooring Type:
N/A
Has Fireplace:
Yes
Fireplace Type:
N/A
Property Details
23758
Yes
Yes
Type:
Garage, Attached
Location:
N/A
Status:
N/A
Number of Spaces:
1
No
No
No
No
No
No
No
Construction Details
Mansion
Stone
N/A
N/A
N/A
Tax History
Year
Amount
Land
Improvement
Percent Change
Assessment
2019
$65,362
$410,500
$1,564,500
--%
$1,975,000
2018
$66,837
$410,500
$1,564,500
--%
$1,975,000
2017
$59,210
$410,500
$1,564,500
--%
$1,975,000
2017
$80,046
$410,500
$1,539,500
--%
$1,950,000
2016
$60,649
$410,500
$1,439,500
--%
$1,850,000
2013
$75,953
$410,500
$1,374,500
--%
$1,785,000

Average Home Price in 10803
Nearby Properties
Zip Code
Price
Bed
Bath
Sqft
Lot
Sold Date
$2,339,633
$2,339,633
6 Beds
2.5 Baths
4,704 Sqft
12,660 Lot (sqft)
Sold 08/26/2026
$2,387,666
$2,387,666
7 Beds
4 Baths
4,819 Sqft
15,026 Lot (sqft)
Sold 06/29/2026
$2,995,000
$2,995,000
6 Beds
4 Baths
4,859 Sqft
23,807 Lot (sqft)
Sold 10/13/2026
$2,699,000
$2,699,000
6 Beds
5.5 Baths
6,254 Sqft
22,061 Lot (sqft)
Sold 10/26/2026
$3,650,000
$3,650,000
6 Beds
8 Baths
5,534 Sqft
23,758 Lot (sqft)
Sold 10/26/2026
$2,698,000
$2,698,000
4 Beds
4 Baths
4,974 Sqft
29,154 Lot (sqft)
Sold 10/26/2026