Member Features
Find Real Estate Bargain!
Full foreclosure details
Home value, equity and ownership info
Find homes priced below market
Get full access with a FREE Account
Already a member?
$1,699,999
Listing Price4beds
4baths
4,296sqft
29,756sqft lot
39 Pegasus Dr, Tinton Falls, NJ 07724
Member Features
Find Real Estate Bargain!
Full foreclosure details
Home value, equity and ownership info
Find homes priced below market
Get full access with a FREE Account
Already a member?
For Sale
Off Market
Home type
Price / sqft
Year built
Home Details
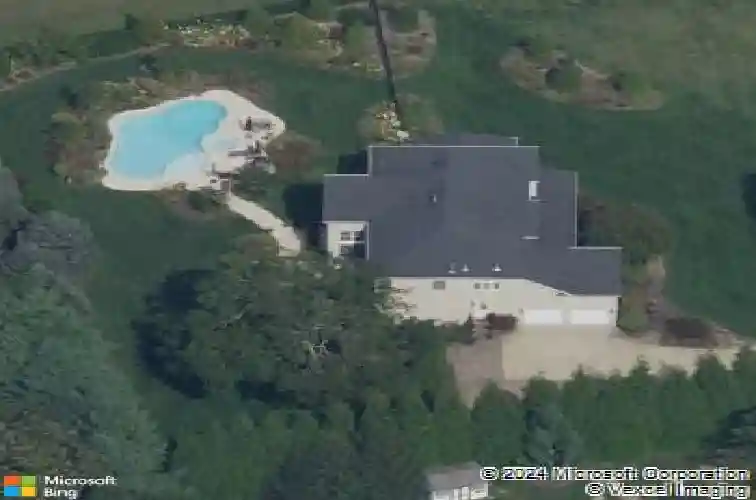
Nestled at the end of a quiet cul-de-sac in the highly desirable Willowbrook Community, this exquisite remodeled Colonial sits proudly atop a hill on a sprawling -acre, fully fenced property. Professionally landscaped and designed with seasonal beauty in mind, the grounds showcase spectacular and vibrant perennial gardens, towering evergreens, creating the ultimate blend of privacy and year-round enjoyment.nnThe backyard is an entertainers dream, featuring a sparkling new Gunite salt water pool and hot tub with cascading fountains, surrounded by elegant stone patio and lush plantings. (CONTINUED) Inside, the stunning light filled 4,200 sq. ft. home impresses with its open floor plan, soaring ceilings, gleaming specialty Tiger wood floors, and custom decorative moldings throughout. The grand two-story foyer opens to a dramatic two-story family room with wall to wall windows and a elegant gas fireplace. The updated kitchen is a chefs delight, offering an abundance of cabinetry a center island, stainless steel appliances, a butlers pantry, and a custom coffee / wine bar. Entertain with ease in the oversized formal dining and living rooms, or retreat to the sun-drenched conservatory with its walls of windows overlooking the spectacular yard. A private home office add both convenience and elegance. nnUpstairs, hardwood floors continue throughout. The luxurious primary suite includes a spacious sitting area, a beautifully renovated spa-like bathroom, and an impressive 19 x 8 walk-i
Interior Details
4296
4
4
Has Heating:
Yes
Heating Type:
Forced Air With Air Conditioning
Has Cooling:
Yes
Cooling Type:
N/A
Has Fuel:
No
Fuel Type:
N/A
Has Basement:
No
Basement Type:
Basement (unspecified)
Has Flooring:
No
Flooring Type:
N/A
Has Fireplace:
Yes
Fireplace Type:
N/A
Property Details
29756
Yes
Yes
Type:
Garage, Built-in
Location:
N/A
Status:
N/A
Number of Spaces:
2
No
No
No
No
No
No
No
Construction Details
Colonial
Stucco
N/A
Hip
Other (not Classified)
Tax History
Year
Amount
Land
Improvement
Percent Change
Assessment
2019
$17,966
$226,700
$709,200
--%
$935,900
2019
$17,966
$226,700
$671,600
--%
$898,300
2018
$16,603
$181,100
$647,400
--%
$828,500
2017
$16,417
$198,900
$600,400
--%
$799,300
2016
$18,084
$265,000
$597,000
--%
$862,000
2014
$16,963
$215,600
$564,700
--%
$780,300
2013
$15,879
$215,600
$564,700
--%
$780,300
2012
$14,825
$215,600
$564,700
--%
$780,300

Average Home Price in 07724
Nearby Properties
Zip Code
Price
Bed
Bath
Sqft
Lot
Sold Date
$1,699,999
$1,699,999
4 Beds
4 Baths
4,296 Sqft
29,756 Lot (sqft)
Sold 10/26/2026