
Member Features
Find Real Estate Bargain!
Full foreclosure details
Home value, equity and ownership info
Find homes priced below market
Get full access with a FREE Account
Already a member?
$519,900
Listing Price4beds
3baths
2,542sqft
13,800sqft lot
4947 Pebblehurst Dr, Stow, OH 44224
Member Features
Find Real Estate Bargain!
Full foreclosure details
Home value, equity and ownership info
Find homes priced below market
Get full access with a FREE Account
Already a member?
For Sale
Off Market
Home type
Price / sqft
Year built
Home Details
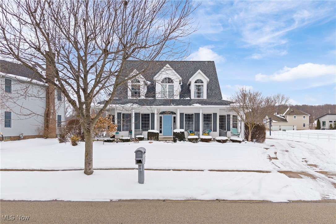
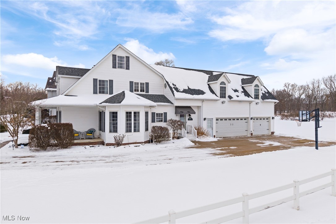
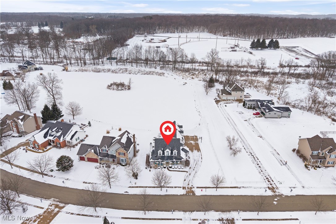
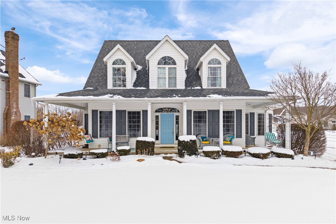
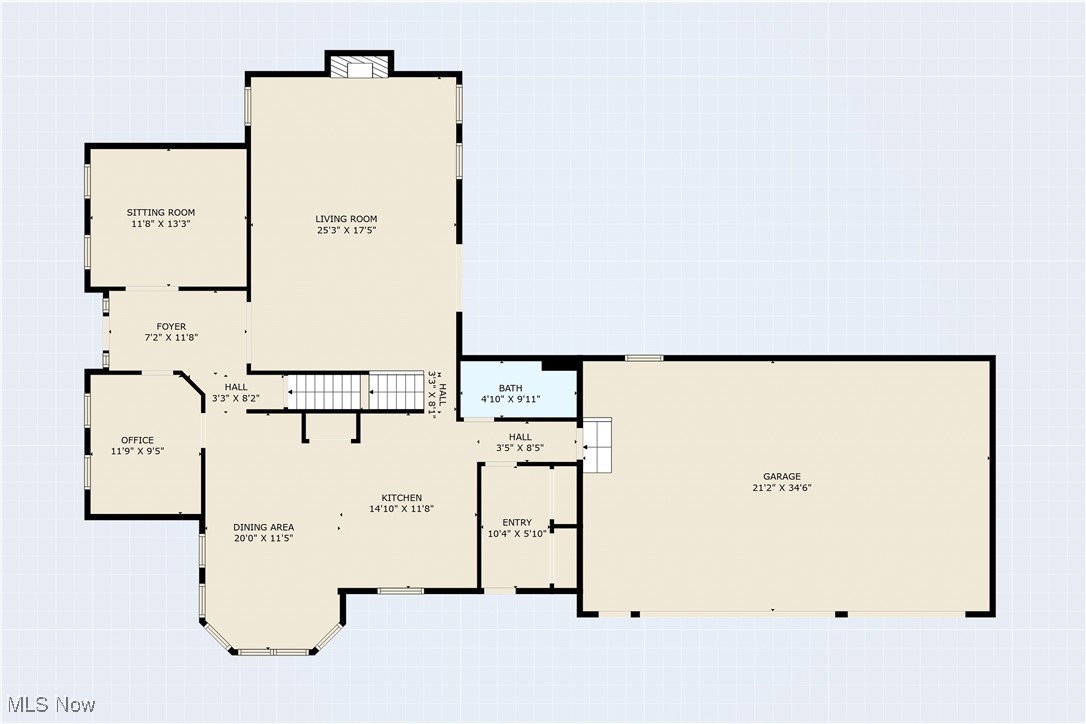
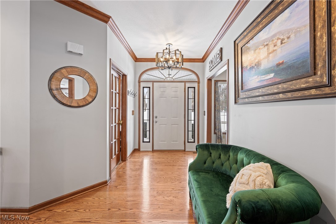
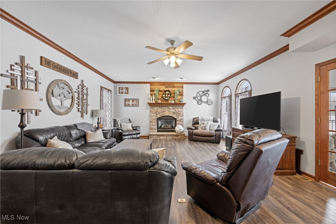
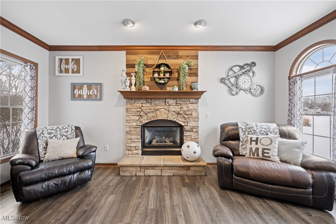
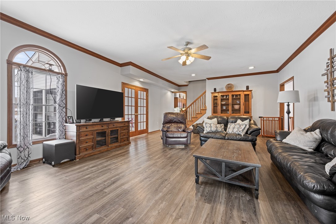
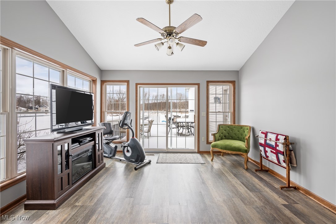
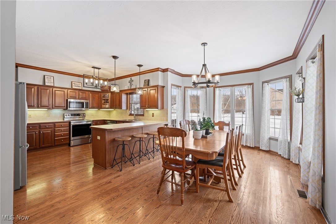
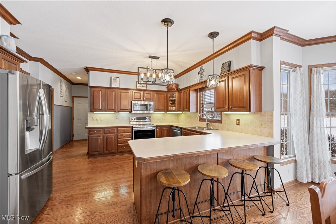
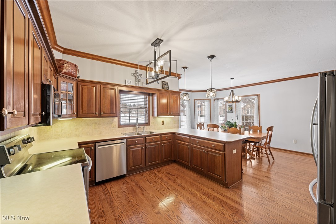
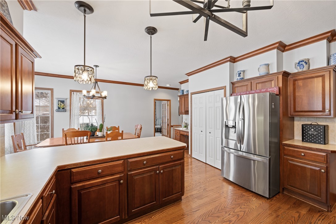
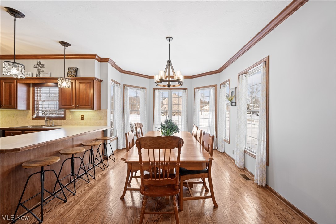
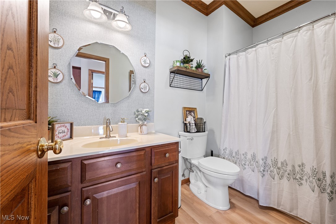
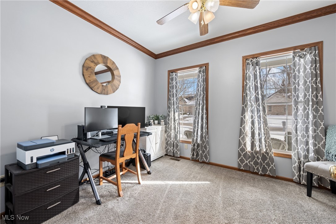
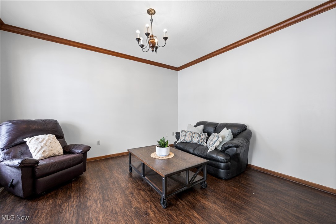
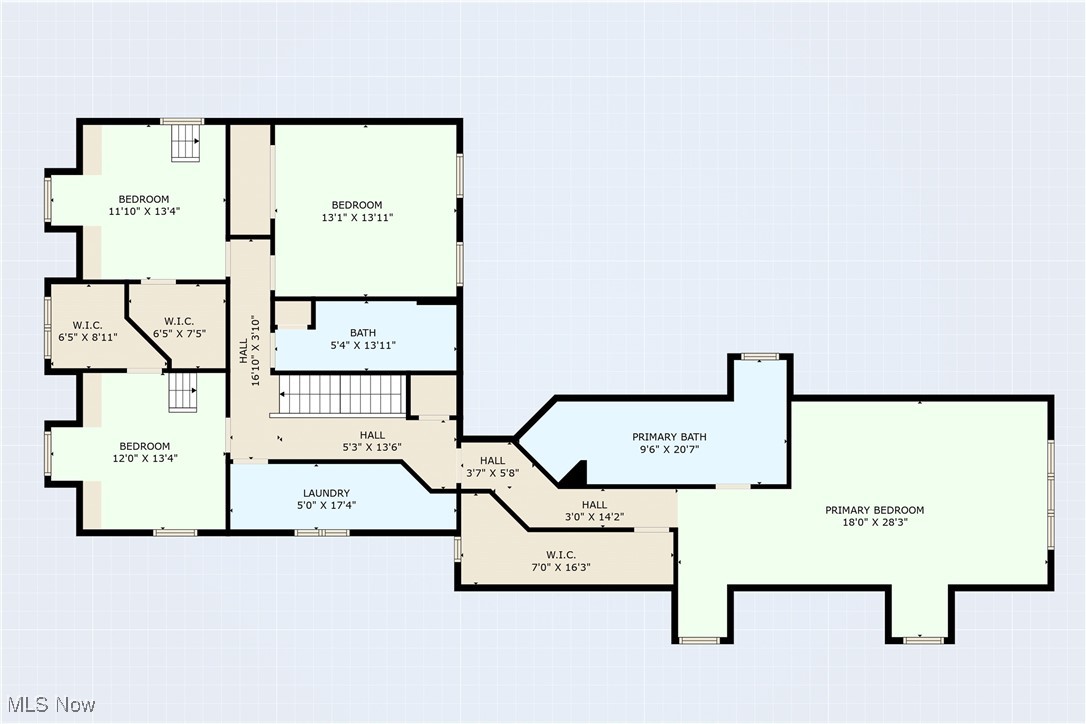
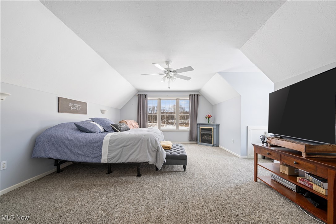
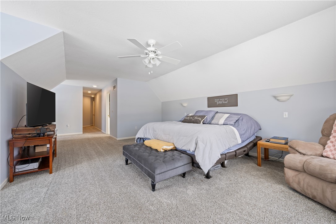
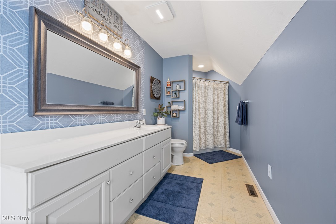
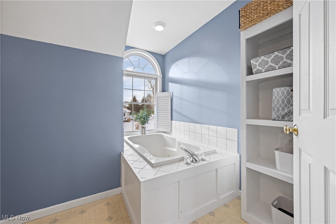
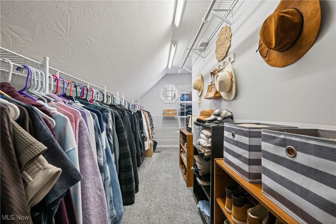
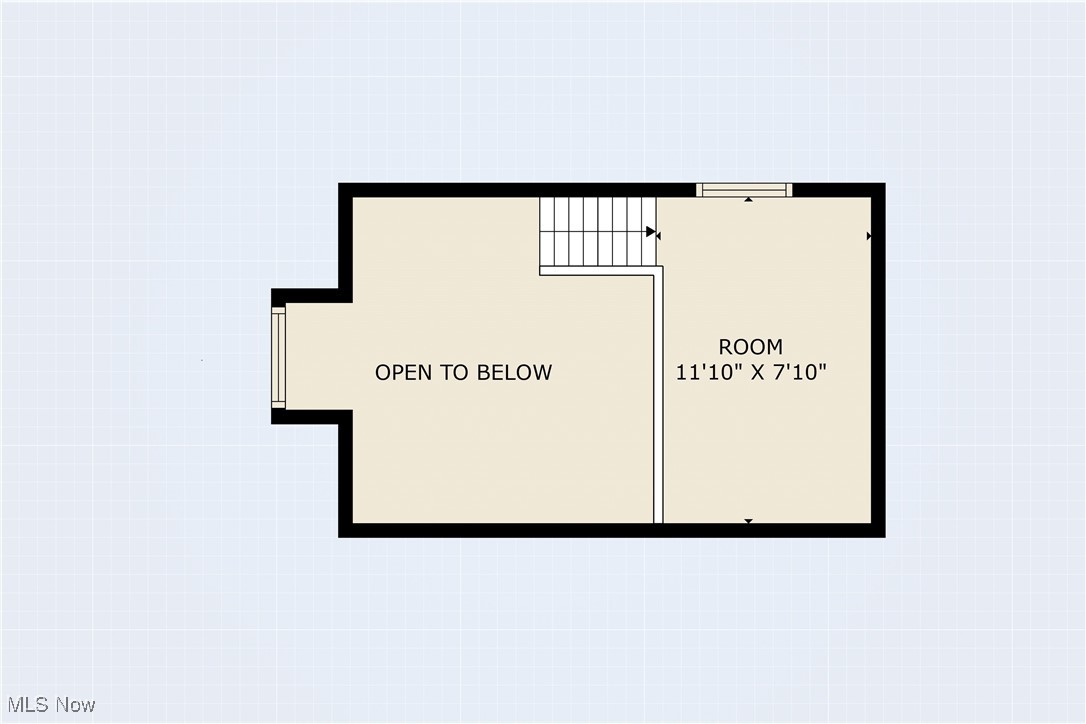
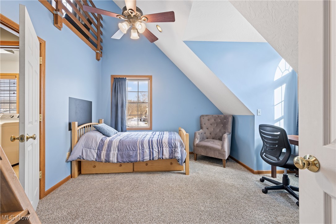
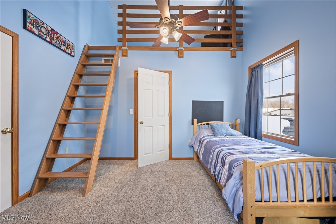
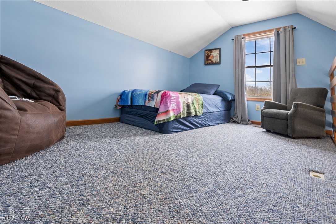
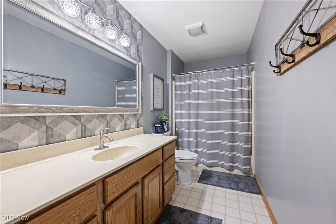
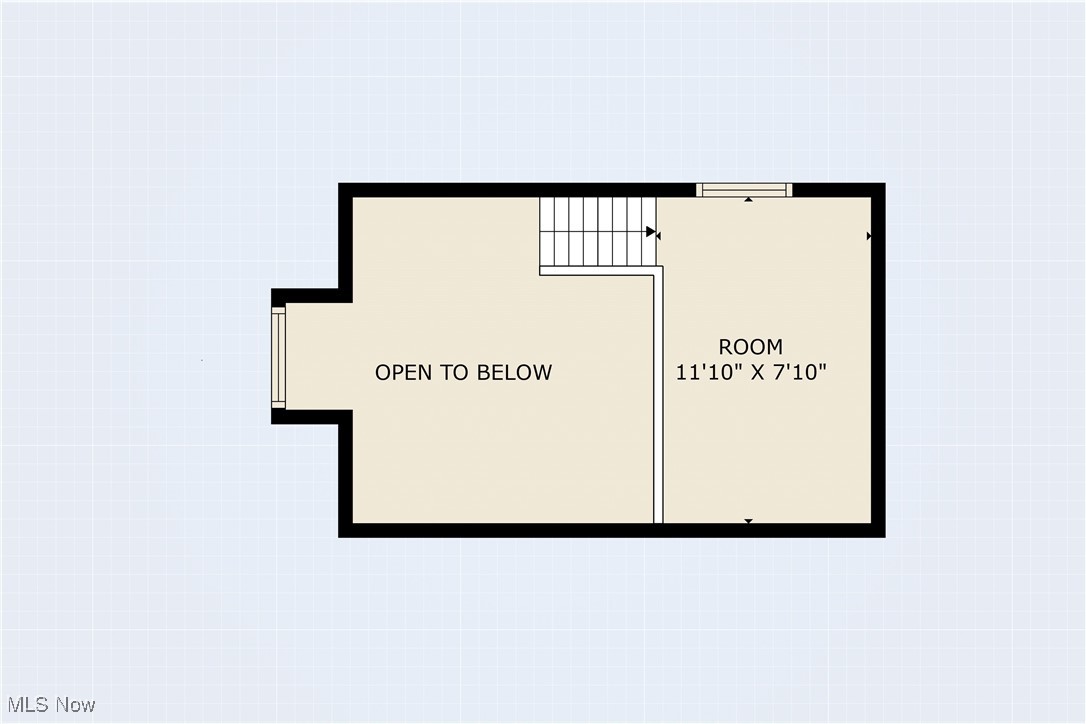
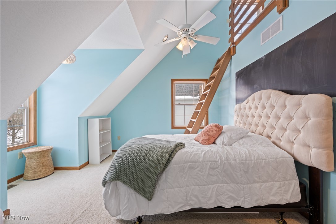
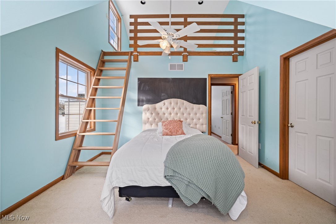
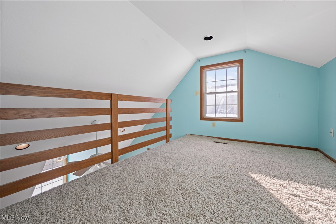
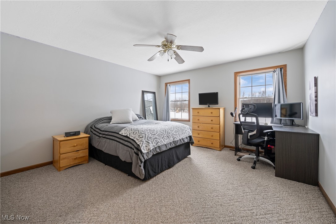
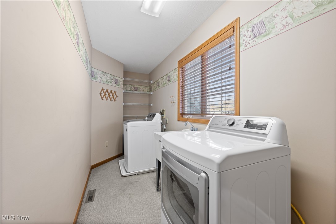
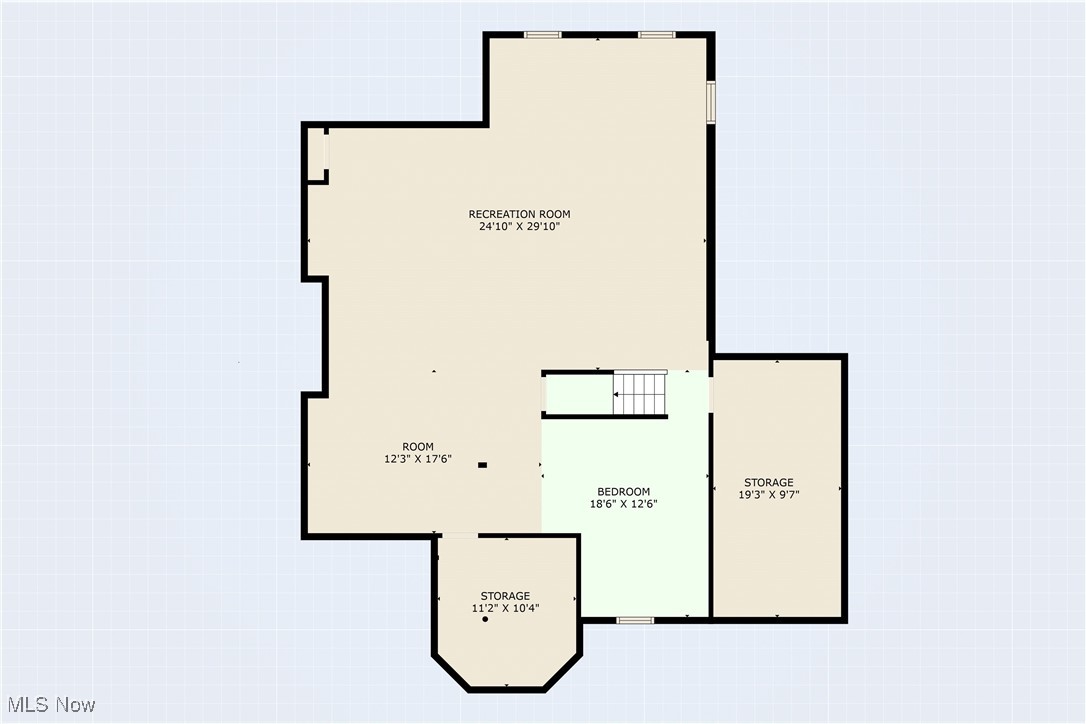
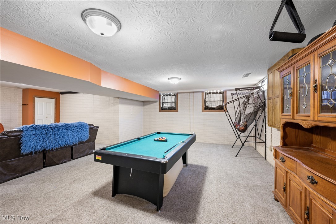
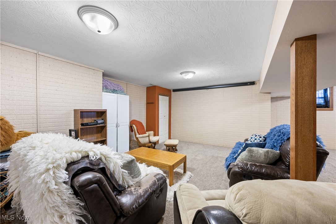
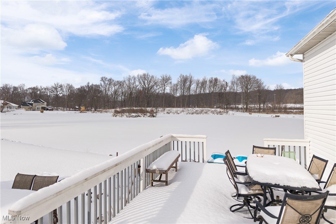
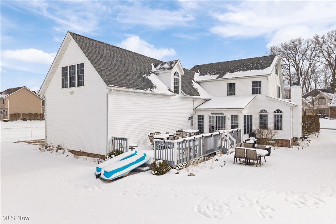
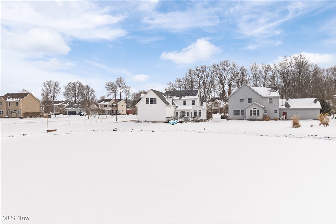
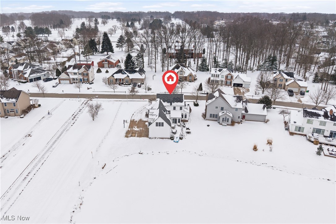
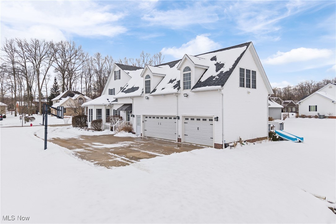
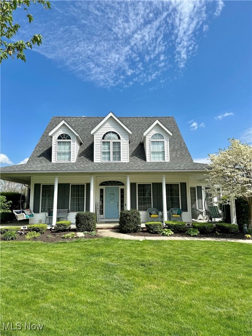
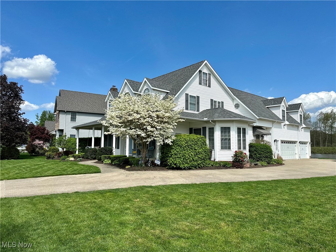
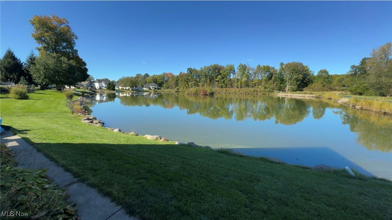
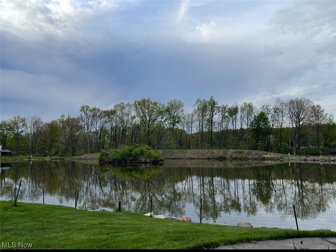
Welcome to this beautiful home in the highly desirable Pebblehurst neighborhood in Stow! Nestled on over a third of an acre, this spacious property offers a perfect blend of functionality and modern updates. The large kitchen, updated in 2020 with new appliances, flows into a spacious dining area, making it ideal for family meals and entertaining. The living room features a cozy stone fireplace, and theres also an additional sitting room, a foyer, an office, and a half bath, offering plenty of flexible space. Upstairs, youll find 4 bedrooms, including a massive master suite. This retreat features its own fireplace, a large walk-in closet, and a luxurious master bath with a soaker tub and separate shower. Two of the bedrooms offer unique overhead lofts, adding charm and extra space. The second floor also includes another full bath and a laundry room. Recent upgrades include fresh paint throughout, bathroom remodels in 2022 and 2024, a new roof (2017), a new central air system (2016), and a new sump pump (2020). The home also comes with a generator for added peace of mind. The finished basement provides a large rec room and extra storage space. Outside, youll enjoy a back deck with peaceful views of a beautiful pond. The 3-car garage, paved driveway with a basketball hoop, and walking path nearby provide added enjoyment. With a Silver Spring Park and a golf course just around the corner, this home is in a prime location! Schedule a showing today!
Interior Details
2542
4
3
Has Heating:
Yes
Heating Type:
Central
Has Cooling:
Yes
Cooling Type:
Central
Has Fuel:
Yes
Fuel Type:
Gas
Has Basement:
No
Basement Type:
Partial
Has Flooring:
No
Flooring Type:
N/A
Has Fireplace:
Yes
Fireplace Type:
N/A
Property Details
13800
No
No
Type:
N/A
Location:
N/A
Status:
N/A
Number of Spaces:
N/A
No
No
No
No
No
No
No
Construction Details
Cape Cod
Aluminum/vinyl
N/A
N/A
N/A
Tax History
Year
Amount
Land
Improvement
Percent Change
Assessment
2019
$6,489
$26,275
$82,296
--%
$108,571
2018
$6,382
$26,275
$82,296
--%
$108,571
2017
$6,404
$26,275
$82,296
--%
$108,571
2016
$6,153
$26,275
$72,524
--%
$98,799
2015
$5,977
$26,275
$72,524
--%
$98,799
2013
$6,342
$26,275
$79,209
--%
$105,484
2012
$6,349
$26,275
$79,209
--%
$105,484

Average Home Price in 44224
Nearby Properties
Zip Code
Price
Bed
Bath
Sqft
Lot
Sold Date
$404,104
$404,104
3 Beds
2.5 Baths
2,565 Sqft
15,930 Lot (sqft)
Sold 06/03/2026
$519,900
$519,900
4 Beds
3 Baths
2,542 Sqft
13,800 Lot (sqft)
Sold 10/27/2026
$526,948
$526,948
4 Beds
2.5 Baths
2,562 Sqft
15,012 Lot (sqft)
Sold 10/27/2026
$514,900
$514,900
4 Beds
4 Baths
2,422 Sqft
18,208 Lot (sqft)
Sold 10/13/2026
$438,658
$438,658
4 Beds
2.5 Baths
2,300 Sqft
16,200 Lot (sqft)
Sold 10/27/2026