Member Features
Find Real Estate Bargain!
Full foreclosure details
Home value, equity and ownership info
Find homes priced below market
Get full access with a FREE Account
Already a member?
$514,900
Listing Price4beds
4baths
2,422sqft
18,208sqft lot
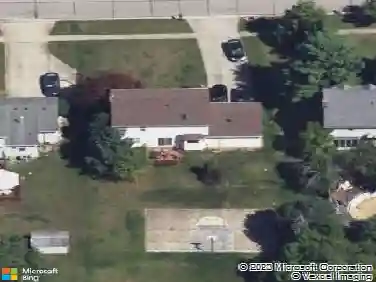
4901 Pebblehurst Dr, Stow, OH 44224
Member Features
Find Real Estate Bargain!
Full foreclosure details
Home value, equity and ownership info
Find homes priced below market
Get full access with a FREE Account
Already a member?
For Sale
Off Market
Home type
Price / sqft
Year built
Home Details
If you are looking for a home the blends comfort, luxury, and access to an active lifestyle-this custom built gem in Pebblehurst has it all!! Steps from the Metro Parks bike and hiking trails, its perfect for outdoor enthusiasts! Nearby Fox Den Golf Course/Silver Springs Park..so much to enjoy! Relax on the stamped concrete patio year-round while soaking in breathtaking sunrises and views, or entertain guests in style. Inside, the 2-story foyer opens to a wonderful music/office area, formal dining with tray ceiling, and two-story great room filled with windows and anchored by a dramatic stone fireplace. The open kitchen features a breakfast bar spacious dinette area, and continued new (2022) flooring, first floor laundry and 1/2 bath. Upper level offers a primary bedroom/bath retreat with oversized walk in closet, luxurious glamour bath with corner garden tub, dual vanities, updated lighting and fixtures, water closet and walk in tiled shower. Three additional bedrooms and updated guest bath provide plenty of space for family and guests. The lower level is exceptional-offering approx. 800 square feet of finished living space complete with family room, full bath, office, built-in sink, and newer wine closet! Outside, enjoy the irrigation system that keeps your lawn lush and green all summer long and newer garage door (2022)...Dont miss the opportunity to own a home that offers both everyday comfort and a truly active lifestyle!
Interior Details
2422
4
4
Has Heating:
Yes
Heating Type:
Central
Has Cooling:
Yes
Cooling Type:
Central
Has Fuel:
Yes
Fuel Type:
Gas
Has Basement:
No
Basement Type:
Partial
Has Flooring:
No
Flooring Type:
N/A
Has Fireplace:
Yes
Fireplace Type:
N/A
Property Details
18208
No
No
Type:
N/A
Location:
N/A
Status:
N/A
Number of Spaces:
N/A
No
No
No
No
No
No
No
Construction Details
Colonial
Aluminum/vinyl
N/A
N/A
N/A
Tax History
Year
Amount
Land
Improvement
Percent Change
Assessment
2019
$5,769
$22,183
$74,263
--%
$96,446
2018
$5,674
$22,183
$74,263
--%
$96,446
2017
$5,693
$22,183
$74,263
--%
$96,446
2016
$5,455
$22,183
$65,324
--%
$87,507
2015
$5,299
$22,183
$65,324
--%
$87,507
2013
$5,355
$22,183
$66,742
--%
$88,925
2012
$5,360
$22,183
$66,742
--%
$88,925

Average Home Price in 44224
Nearby Properties
Zip Code
Price
Bed
Bath
Sqft
Lot
Sold Date
$425,269
$425,269
3 Beds
2 Baths
2,106 Sqft
12,093 Lot (sqft)
Sold 06/10/2026
$404,104
$404,104
3 Beds
2.5 Baths
2,565 Sqft
15,930 Lot (sqft)
Sold 06/03/2026
$519,900
$519,900
4 Beds
3 Baths
2,542 Sqft
13,800 Lot (sqft)
Sold 10/27/2026
$514,900
$514,900
4 Beds
4 Baths
2,422 Sqft
18,208 Lot (sqft)
Sold 10/13/2026
$438,658
$438,658
4 Beds
2.5 Baths
2,300 Sqft
16,200 Lot (sqft)
Sold 10/27/2026