
Member Features
Find Real Estate Bargain!
Full foreclosure details
Home value, equity and ownership info
Find homes priced below market
Get full access with a FREE Account
Already a member?
$688,900
Listing Price4beds
5baths
2,850sqft
18,295sqft lot
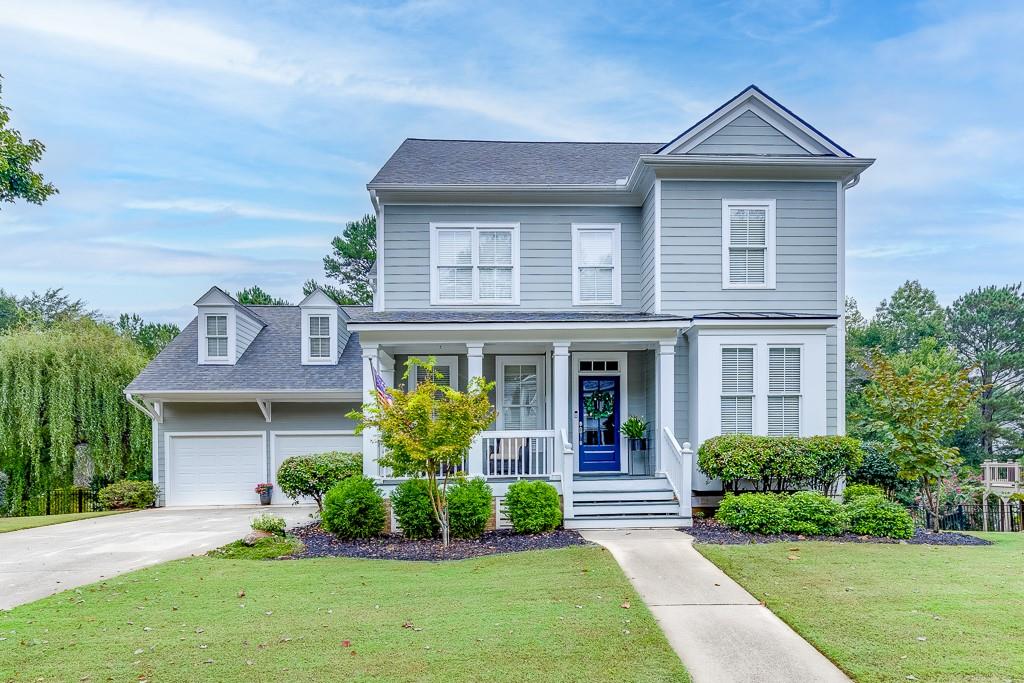
5836 Peacock Ln, Hoschton, GA 30548
Member Features
Find Real Estate Bargain!
Full foreclosure details
Home value, equity and ownership info
Find homes priced below market
Get full access with a FREE Account
Already a member?
For Sale
Off Market
Home type
Price / sqft
Year built
Home Details
Discover this stunning 2-story home featuring a fully finished basement, boasting breathtaking views of hole #2 in the highly sought-after Reunion Country Club and Golf Course community. With a spacious layout, this residence includes a generous elongated driveway and a 2-car garage, offering ample parking.nnEnjoy the covered rocking chair front porch, enormous back party deck, and a fenced backyard, perfect for entertaining and relaxation. Step inside to a large foyer with gleaming hardwoods, a double staircase, and a dedicated office with elegant glass double French doors. The expansive dining room showcases beautiful wainscoting, while the open-concept living room features a gas logs fireplace with a flip start, built-in bookshelves, and an abundance of natural light complemented by a convenient half-bath powder room.nnThe chefs kitchen boasts a recessed oven, a built-in microwave, stylish vent hood, adorned with stained cabinets and pristine leathered countertops and leathered backsplash. The undermount sink and large island with breakfast bar provide functionality, while a spacious walk-in pantry and breakfast room complete this culinary haven. nnMoving to the upper level, the elegance continues! The hallway features built-in shelves leading to the private owners suite, highlighting tray ceilings and ample natural light. The luxurious bathroom includes double vanities with a makeup station, a jetted soaking tub, and spacious double shower, all with vaulted ceilings. Enjo
Interior Details
2850
4
5
Has Heating:
Yes
Heating Type:
Central
Has Cooling:
Yes
Cooling Type:
Central
Has Fuel:
No
Fuel Type:
N/A
Has Basement:
No
Basement Type:
Finished
Has Flooring:
No
Flooring Type:
Hardwood
Has Fireplace:
Yes
Fireplace Type:
N/A
Property Details
18295
No
No
Type:
N/A
Location:
N/A
Status:
N/A
Number of Spaces:
N/A
No
No
No
No
No
No
No
Construction Details
Rustic
Fiber Cement Siding (hardi-board/hardi-plank)
N/A
Gable/hip
Composition Shingle
Tax History
Year
Amount
Land
Improvement
Percent Change
Assessment
2020
$4,386
$32,640
$126,840
--%
$159,480
2019
$4,702
$32,120
$135,560
--%
$167,680
2018
$4,075
$21,640
$118,320
--%
$139,960
2017
$3,904
$21,640
$113,680
--%
$135,320
2016
$3,421
$21,640
$99,320
--%
$120,960
2014
$3,317
$21,640
$94,680
--%
$116,320
2013
$3,156
$20,422
$87,469
--%
$107,891
2011
$3,190
$18,153
$97,010
--%
$115,162

Average Home Price in 30548
Nearby Properties
Zip Code
Price
Bed
Bath
Sqft
Lot
Sold Date
$550,000
$550,000
4 Beds
2.5 Baths
2,968 Sqft
10,019 Lot (sqft)
Sold 10/05/2026
$623,657
5 Beds
3 Baths
2,838 Sqft
17,424 Lot (sqft)
Sold 10/06/2026
$695,000
4 Beds
4 Baths
3,274 Sqft
14,810 Lot (sqft)
Sold 10/05/2026
$650,000
$650,000
4 Beds
3 Baths
2,970 Sqft
14,375 Lot (sqft)
Sold 09/29/2026
$641,664
$641,664
3 Beds
2.5 Baths
2,459 Sqft
24,829 Lot (sqft)
Sold 10/06/2026
$574,900
4 Beds
3 Baths
2,735 Sqft
11,761 Lot (sqft)
Sold 10/06/2026
$769,000
4 Beds
4 Baths
2,972 Sqft
36,155 Lot (sqft)
Sold 09/29/2026
$659,900
3 Beds
3 Baths
2,435 Sqft
9,148 Lot (sqft)
Sold 09/29/2026
$599,900
4 Beds
4 Baths
2,609 Sqft
13,504 Lot (sqft)
Sold 09/29/2026





