Member Features
Find Real Estate Bargain!
Full foreclosure details
Home value, equity and ownership info
Find homes priced below market
Get full access with a FREE Account
Already a member?
$1,125,000
Listing Price3beds
5baths
2,426sqft
1,177sqft lot
11732 Paysons Way, Reston, VA 20191
Member Features
Find Real Estate Bargain!
Full foreclosure details
Home value, equity and ownership info
Find homes priced below market
Get full access with a FREE Account
Already a member?
For Sale
Home type
Price / sqft
Year built
Home Details
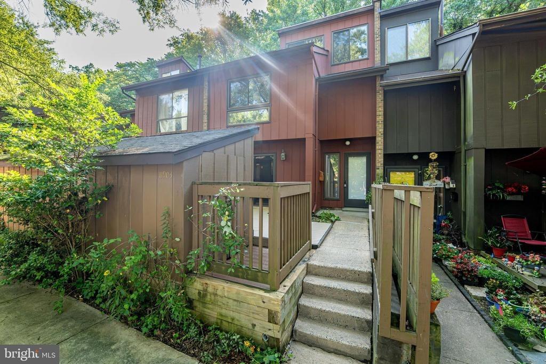
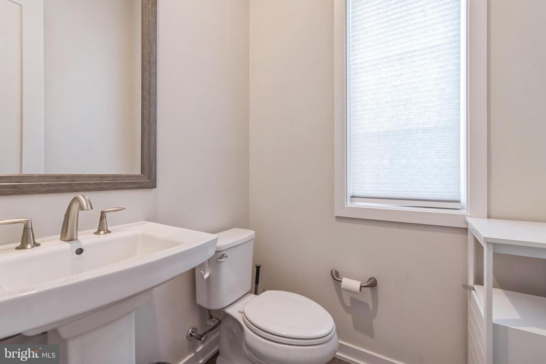
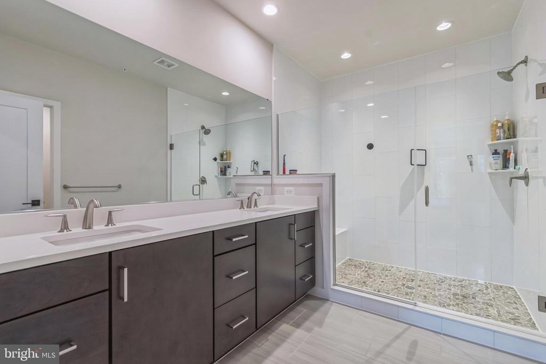
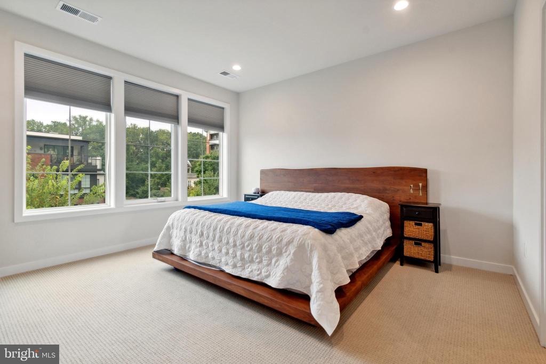
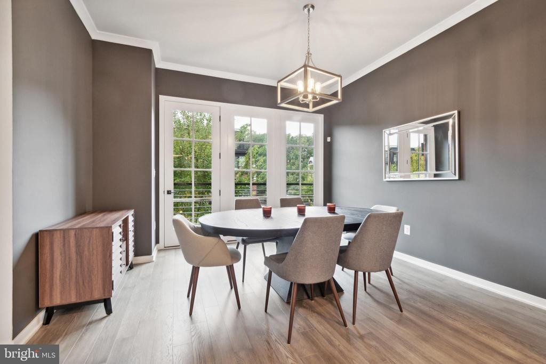
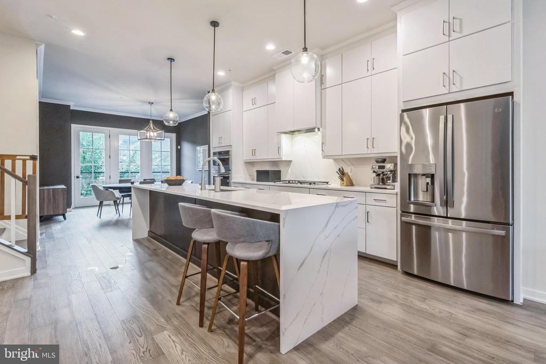
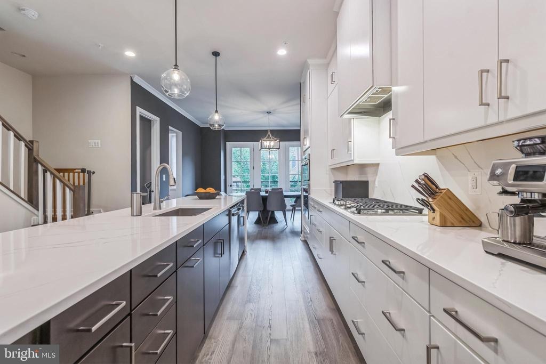
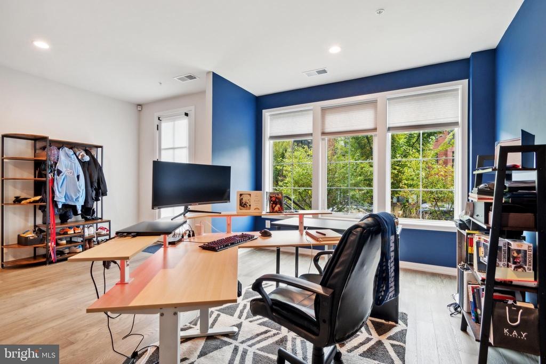
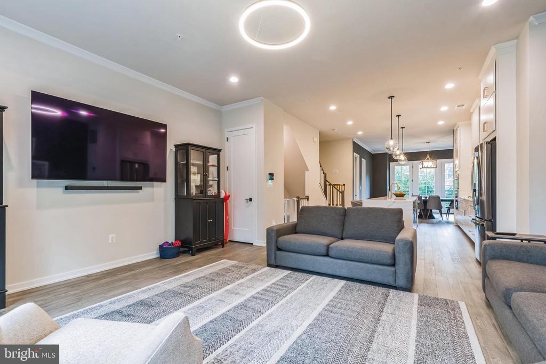
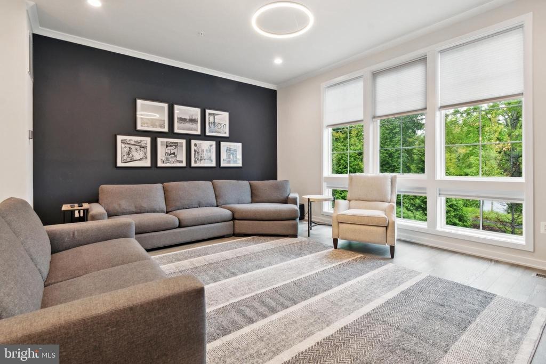
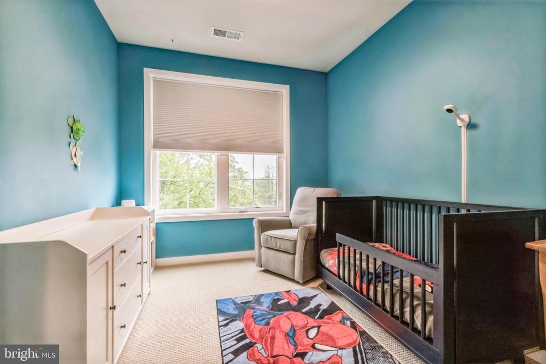
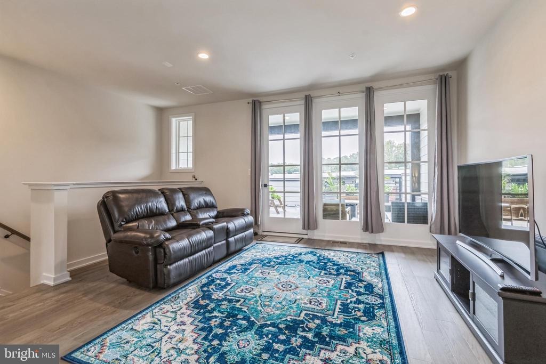
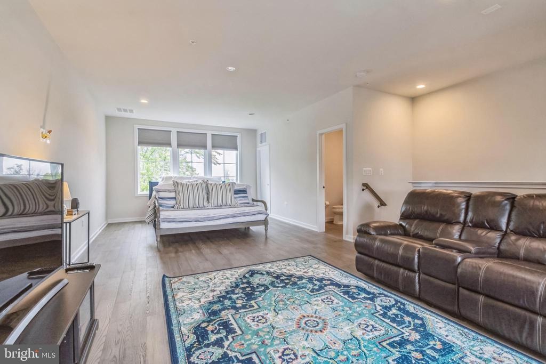
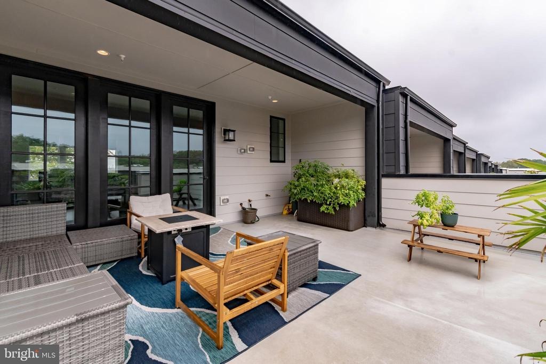
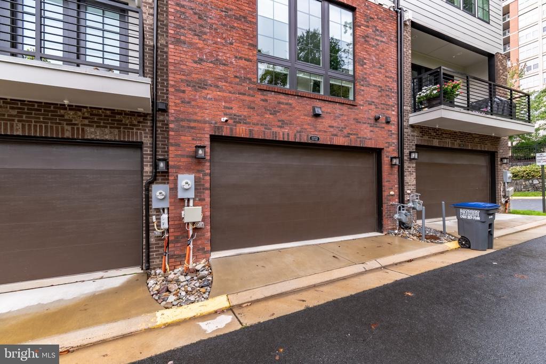
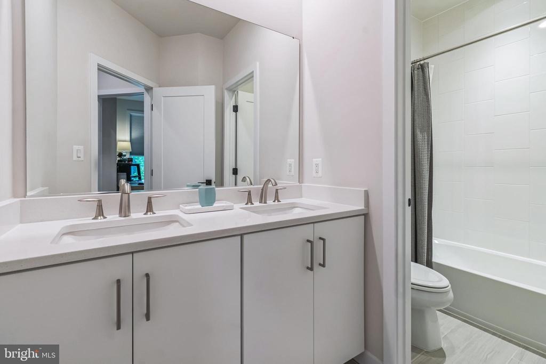
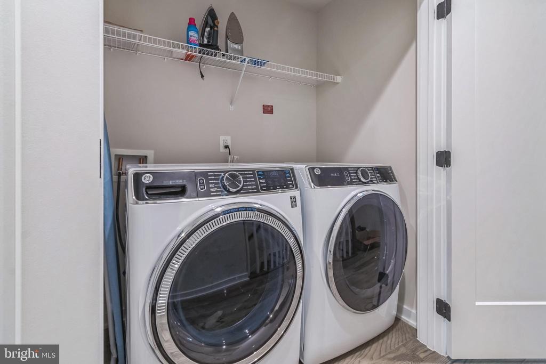
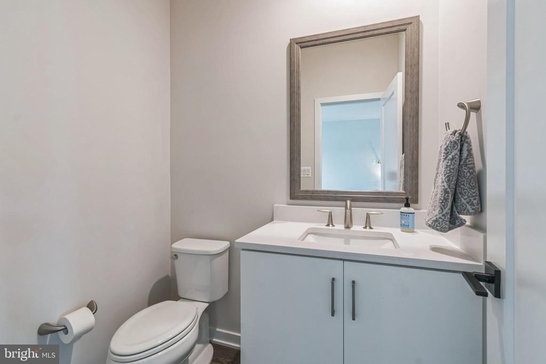
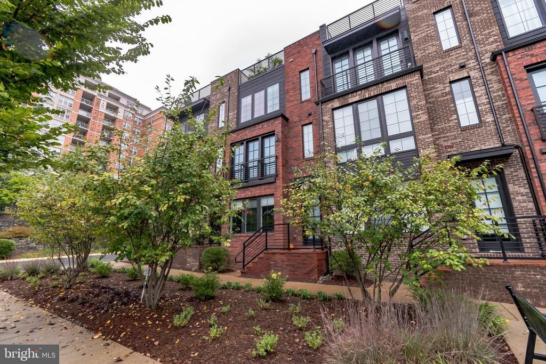
Welcome to this breathtaking, sun-filled four-level home with a two-car garage. Inside, you'll find beautiful hardwood throughout with plush carpet in bedrooms all illuminated by recessed lighting and custom fixtures. The expansive kitchen is a chefs delight, offering premium name-brand appliances, a stunning waterfall island, quartz countertops, and abundant cabinet space. The luxurious master suite features a spacious bath and generous closet space. Every room showcases exquisite designer finishes. The upper-level loft leads to a terrace/rooftop deck, perfect for enjoying outdoor living, while the versatile bonus space allows for endless customization. This home is walkable to two Metro stations, top dining options, shopping destinations, Wegmans, and more. Both the Wiehle-Reston East and Reston Town Center Metro stations on the Silver Line are less than a mile away. As part of the vibrant Reston community, enjoy access to 15 pools, 55 miles of scenic trails, numerous parks, 4 picturesque lakes, 52 tennis courts, and 18 pickleball courts.
Interior Details
2426
3
5
Has Heating:
Yes
Heating Type:
Yes
Has Cooling:
Yes
Cooling Type:
Central
Has Fuel:
Yes
Fuel Type:
Gas
Has Basement:
No
Basement Type:
Full, Daylight
Has Flooring:
No
Flooring Type:
N/A
Has Fireplace:
Yes
Fireplace Type:
N/A
Property Details
1177
Yes
Yes
Type:
N/A
Location:
N/A
Status:
N/A
Number of Spaces:
N/A
N/A
N/A
N/A
N/A
N/A
N/A
N/A
Construction Details
Tri-level
Concrete
N/A
N/A
Other (not Classified)
Tax History
Year
Amount
Land
Improvement
Percent Change
Assessment
2020
$5,781
$155,000
$307,000
--%
$462,000
2019
$3,691
$295,000
$0
--%
$295,000

Average Home Price in 20191
Nearby Properties
Zip Code
Price
Bed
Bath
Sqft
Lot
Sold Date
$679,107
3 Beds
3.5 Baths
2,366 Sqft
2,210 Lot (sqft)
Sold 09/30/2026
$1,114,148
$1,114,148
4 Beds
4.5 Baths
2,552 Sqft
1,377 Lot (sqft)
Sold 10/26/2026
$1,149,000
$1,149,000
3 Beds
4 Baths
2,528 Sqft
1,157 Lot (sqft)
Sold 10/27/2026
$1,125,000
$1,125,000
3 Beds
5 Baths
2,426 Sqft
1,177 Lot (sqft)
Sold 10/26/2026
$1,171,523
$1,171,523
3 Beds
3.5 Baths
2,208 Sqft
1,542 Lot (sqft)
Sold 10/26/2026
$1,050,000
$1,050,000
3 Beds
5 Baths
2,144 Sqft
1,157 Lot (sqft)
Sold 10/05/2026
$752,054
4 Beds
2.5 Baths
2,064 Sqft
3,003 Lot (sqft)
Sold 10/26/2026
$739,990
$739,990
4 Beds
3 Baths
2,536 Sqft
3,033 Lot (sqft)
Sold 10/26/2026