Member Features
Find Real Estate Bargain!
Full foreclosure details
Home value, equity and ownership info
Find homes priced below market
Get full access with a FREE Account
Already a member?
$1,149,000
Listing Price3beds
4baths
2,528sqft
1,157sqft lot
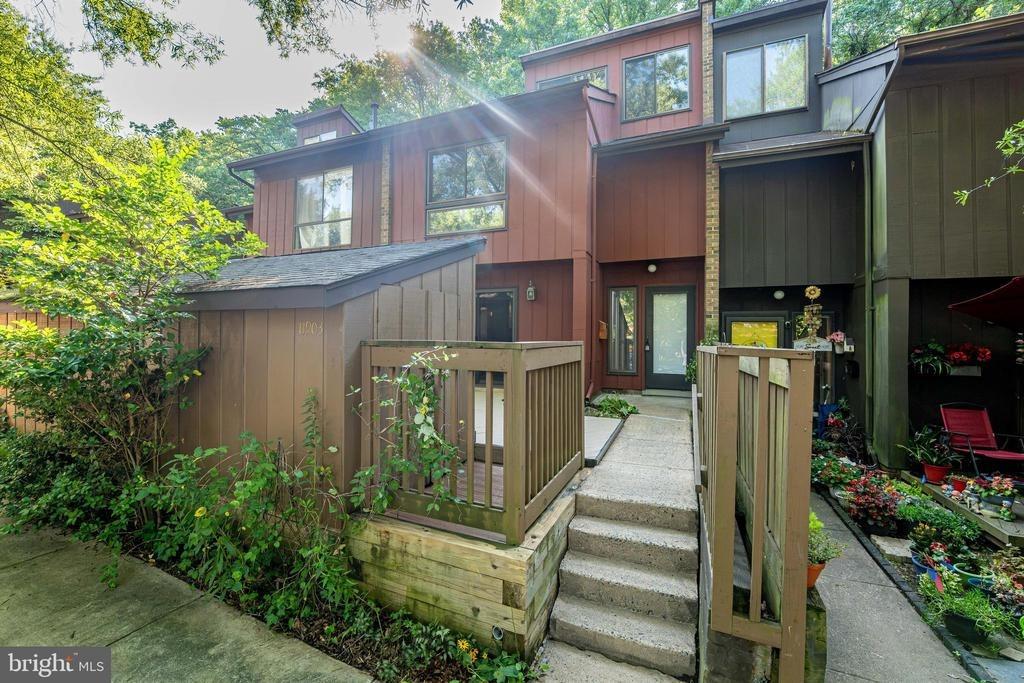
1962 Roland Clarke Pl, Reston, VA 20191
Member Features
Find Real Estate Bargain!
Full foreclosure details
Home value, equity and ownership info
Find homes priced below market
Get full access with a FREE Account
Already a member?
For Sale
Off Market
Home type
Price / sqft
Year built
Home Details
OPEN HOUSE SATURDAY, 2-4PM. NEW PRICE! Rooftop entertaining, a showstopping designer kitchen and Silver Line Metro access-this stunning contemporary four-level townhome delivers elevated urban living in the heart of Reston. The top-level retreat is an entertainers dream, featuring a custom wet bar with beverage refrigerator and built-in keg system, lounge area and Home Theatre Ready 7.1 surround sound. Step outside to both covered and uncovered rooftop terraces with built-in architectural speakers-perfect for dining, relaxing, and gathering with friends.nnAt the heart of the home, the dramatic kitchen pairs sleek black cabinetry and gold accents with a spectacular 12+ ft. Carrara marble island, stainless steel Whirlpool appliances, five-burner gas cooktop and walk-in pantry. A custom 400-bottle temperature-controlled wine cellar takes entertaining to the next level. The open-concept design flows seamlessly into the spacious family room with gas fireplace.nnWide-plank luxury vinyl flooring and neutral paint colors span all four levels, complemented by stained oak stairs, white risers and iron balusters. Custom motorized window shades throughout the entire home offer effortless style and privacy, with remote and app-based controls for added convenience. The luxurious primary suite features two walk-in closets with ELFA shelving and an expansive bath with dual vanities, freestanding soaking tub, oversized shower and built-in architectural speakers. A main-level bedroom with Fren
Interior Details
2528
3
4
Has Heating:
Yes
Heating Type:
Yes
Has Cooling:
Yes
Cooling Type:
Central
Has Fuel:
Yes
Fuel Type:
Gas
Has Basement:
No
Basement Type:
Full, Daylight
Has Flooring:
No
Flooring Type:
N/A
Has Fireplace:
Yes
Fireplace Type:
N/A
Property Details
1157
Yes
Yes
Type:
N/A
Location:
N/A
Status:
N/A
Number of Spaces:
N/A
N/A
N/A
N/A
N/A
N/A
N/A
N/A
Construction Details
Tri-level
Concrete
N/A
N/A
Other (not Classified)
Tax History
Year
Amount
Land
Improvement
Percent Change
Assessment
2020
$3,691
$295,000
$0
--%
$295,000
2019
$3,691
$295,000
$0
--%
$295,000

Average Home Price in 20191
Nearby Properties
Zip Code
Price
Bed
Bath
Sqft
Lot
Sold Date
$679,107
3 Beds
3.5 Baths
2,366 Sqft
2,210 Lot (sqft)
Sold 09/30/2026
$1,040,276
$1,040,276
4 Beds
4.5 Baths
2,836 Sqft
1,502 Lot (sqft)
Sold 08/07/2026
$1,264,105
$1,264,105
-- Beds
4.5 Baths
2,836 Sqft
1,513 Lot (sqft)
Sold 10/26/2026
$1,114,148
$1,114,148
4 Beds
4.5 Baths
2,552 Sqft
1,377 Lot (sqft)
Sold 10/26/2026
$1,149,000
$1,149,000
3 Beds
4 Baths
2,528 Sqft
1,157 Lot (sqft)
Sold 10/27/2026
$1,171,523
$1,171,523
3 Beds
3.5 Baths
2,208 Sqft
1,542 Lot (sqft)
Sold 10/26/2026
$1,150,000
$1,150,000
3 Beds
5 Baths
2,208 Sqft
1,533 Lot (sqft)
Sold 09/29/2026
$739,990
$739,990
4 Beds
3 Baths
2,536 Sqft
3,033 Lot (sqft)
Sold 10/26/2026