
Member Features
Find Real Estate Bargain!
Full foreclosure details
Home value, equity and ownership info
Find homes priced below market
Get full access with a FREE Account
Already a member?
$1,699,000
Listing Price5beds
2baths
3,865sqft
12,577sqft lot
1909 Pawnee Dr, Fort Collins, CO 80525
Member Features
Find Real Estate Bargain!
Full foreclosure details
Home value, equity and ownership info
Find homes priced below market
Get full access with a FREE Account
Already a member?
Recently Sold
For Sale
Home type
Price / sqft
Year built
Home Details
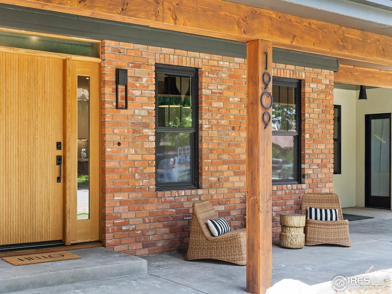
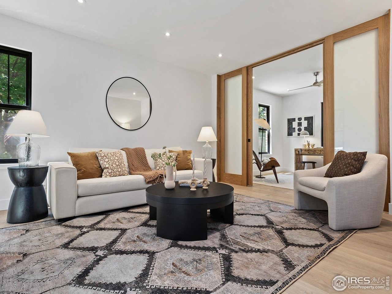
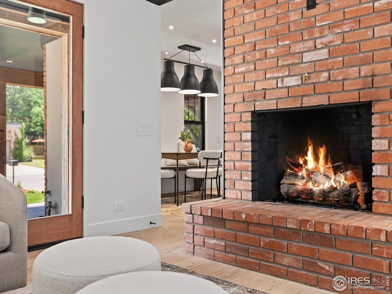
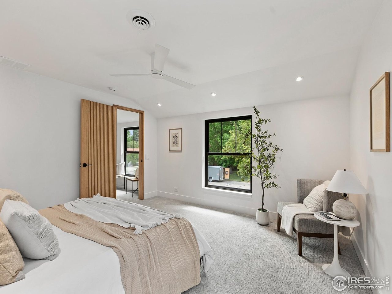
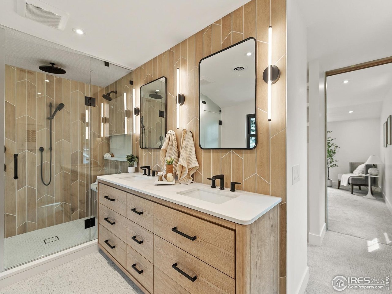
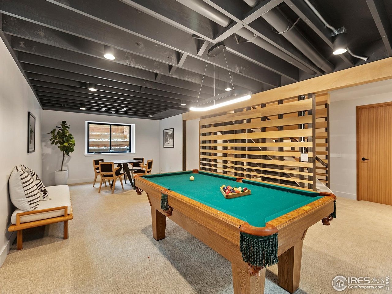
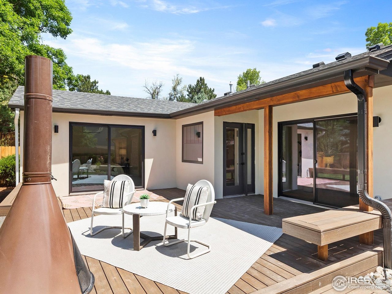
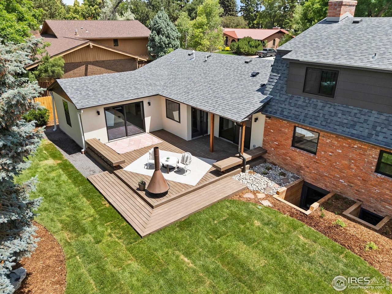
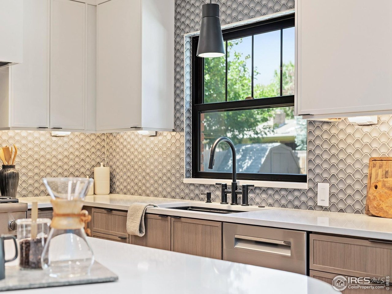
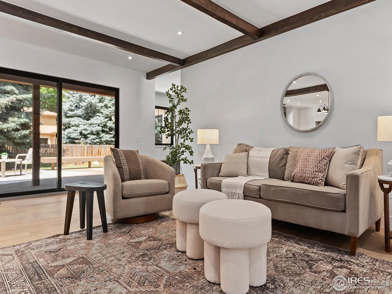
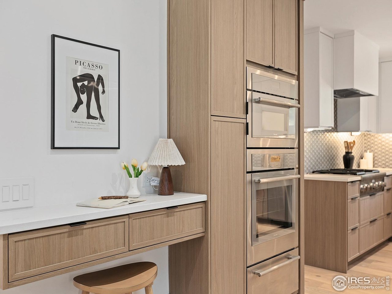
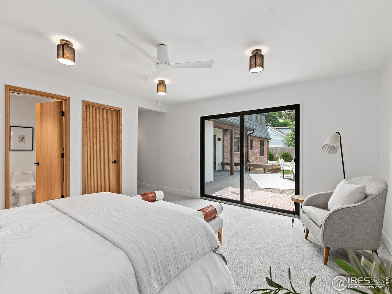
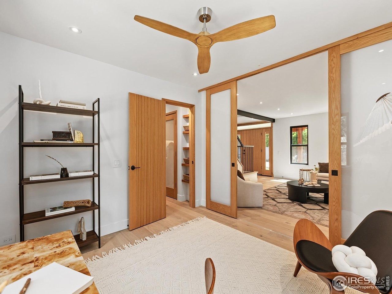
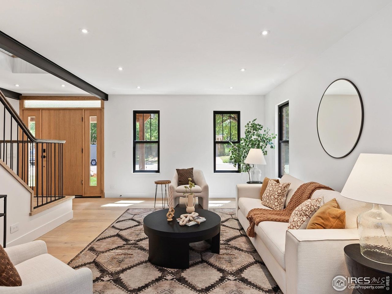
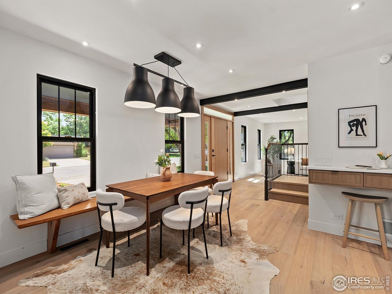
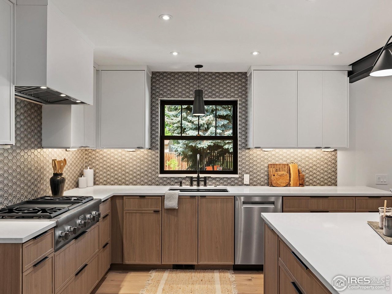
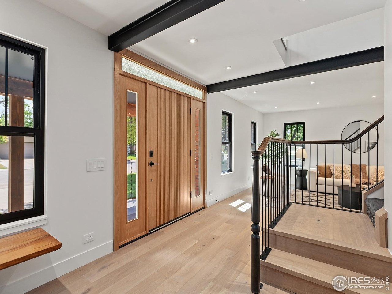
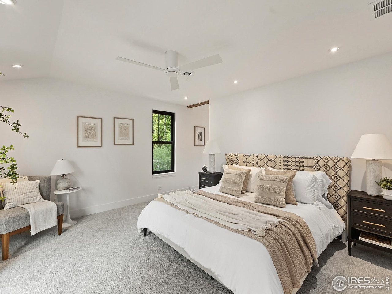
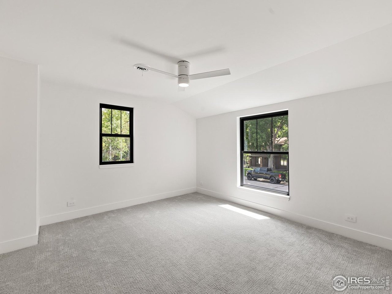
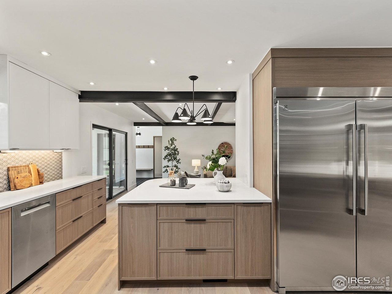
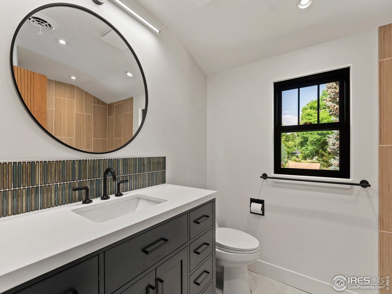
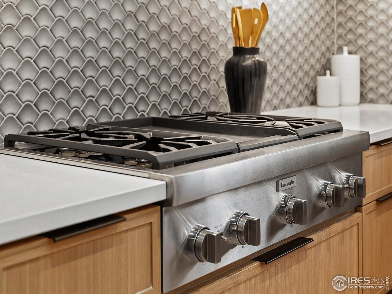
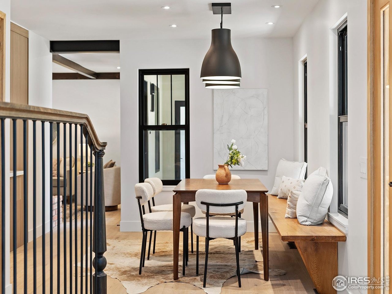
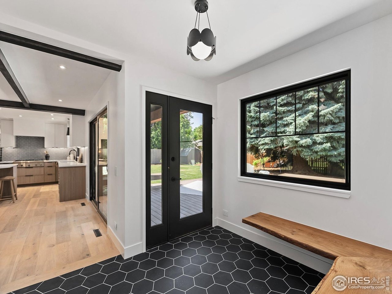
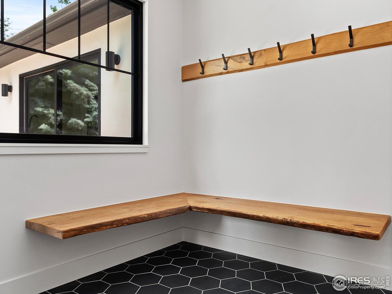
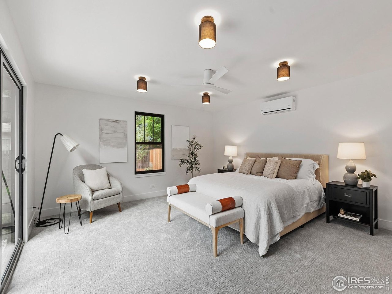
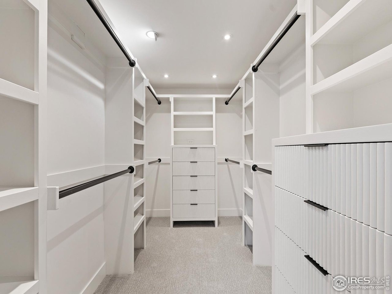
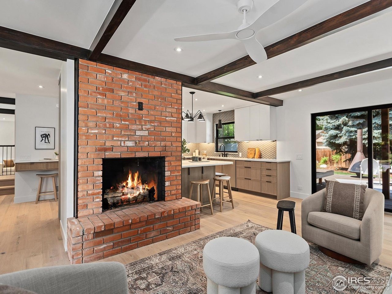
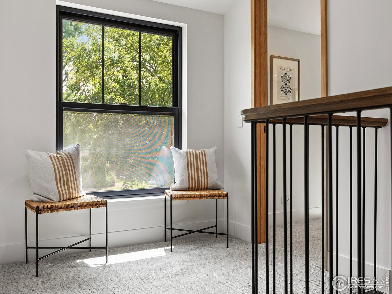
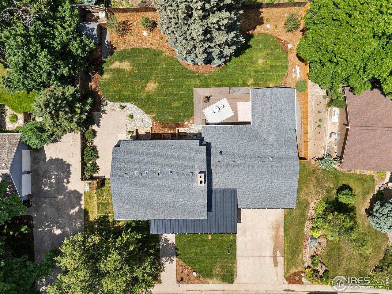
A rare opportunity to own a home created by renowned designer & builder Rucker Hill. The aesthetic value of this home is difficult to describe. The material selections & finish quality are virtually impossible to find in the FC market and rarely if ever offered in Indian Hills. An oversized covered front porch & fluted white oak doors, white oak millwork & wide plank Malibu oak floors. Main floor has wonderful flow & well defined spaces revolving around a kitchen that we all dream about. Custom Millark cabinets. Satin quartz counters. Commercial grade Electrolux fridge, Thermador double oven & gas cooktop, a walk in pantry, bar seating opens to the living room which is anchored by the fireplace. In the dining room a floating bench seat is made from an oak tree from the owner's family farm in Kansas. The main floor in-law suite opens to the backyard with extra wide sliding door + a floating oak vanity, frameless shower & transom window. White oak pocket doors & satin etched glass fill main floor study with light. Three additional bedrooms & two full baths up including the show stopping owners suite. White oak vanity, Marazzi Chevron tile & frameless glass surround the gorgeous rain shower. Downstairs you'll find linear wood paneling accenting the game room & timber framed egress windows add light to the 5th bedroom & dedicated bath. This home was taken down to the studs. New Anderson heat lock windows, blown in insulation between floors for soundproofing. All this on oversized
Interior Details
3865
5
2
Has Heating:
Yes
Heating Type:
Central
Has Cooling:
Yes
Cooling Type:
Central
Has Fuel:
Yes
Fuel Type:
Gas
Has Basement:
No
Basement Type:
Partial
Has Flooring:
No
Flooring Type:
N/A
Has Fireplace:
Yes
Fireplace Type:
N/A
Property Details
12577
Yes
Yes
Type:
Garage, Attached
Location:
N/A
Status:
N/A
Number of Spaces:
2
No
No
No
No
No
No
No
Construction Details
Bi-level
Combination
N/A
Gambrel
Composition Shingle
Tax History
Year
Amount
Land
Improvement
Percent Change
Assessment
2019
$3,119
$4,290
$36,057
--%
$40,347
2019
$3,119
$4,290
$36,057
--%
$40,347
2018
$2,648
$4,320
$31,939
--%
$36,259
2017
$2,639
$4,320
$31,939
--%
$36,259
2016
$2,200
$4,776
$27,287
--%
$32,063
2014
$1,742
$4,780
$22,280
--%
$27,060
2013
$1,743
$4,780
$22,280
--%
$27,060
2012
$1,587
$4,780
$20,190
--%
$24,970

Average Home Price in 80525
Nearby Properties
Zip Code
Price
Bed
Bath
Sqft
Lot
Sold Date
$1,699,000
$1,699,000
5 Beds
2 Baths
3,865 Sqft
12,577 Lot (sqft)
Sold 06/17/2026
$1,100,000
$1,100,000
4 Beds
4 Baths
3,595 Sqft
11,500 Lot (sqft)
Sold 10/26/2026
$649,015
5 Beds
3 Baths
3,715 Sqft
14,575 Lot (sqft)
Sold 10/26/2026
$1,030,000
$1,030,000
3 Beds
4.25 Baths
4,155 Sqft
11,843 Lot (sqft)
Sold 08/14/2026
$1,484,110
$1,484,110
4 Beds
4.25 Baths
3,712 Sqft
13,666 Lot (sqft)
Sold 10/26/2026






