Member Features
Find Real Estate Bargain!
Full foreclosure details
Home value, equity and ownership info
Find homes priced below market
Get full access with a FREE Account
Already a member?
$1,199,000
Listing Price--beds
--baths
3,313sqft
5,001sqft lot
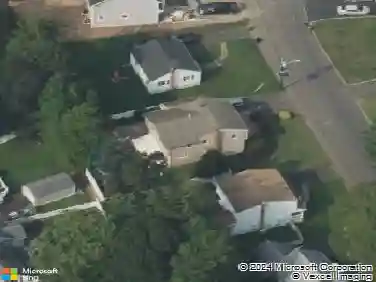
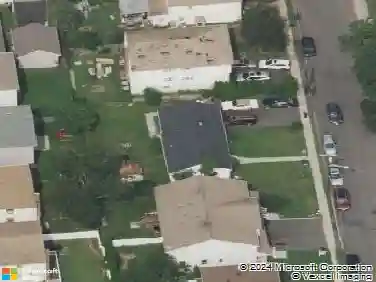
645 Passaic Ave, Kenilworth, NJ 07033
Member Features
Find Real Estate Bargain!
Full foreclosure details
Home value, equity and ownership info
Find homes priced below market
Get full access with a FREE Account
Already a member?
For Sale
Off Market
Home type
Price / sqft
Year built
Home Details
Welcome to 645 Passaic Avenue, a custom Craftsman home completed in late 2019, offering approximately 3,350 square feet with 4 bedrooms, 3.5 bathrooms, a finished basement, and a versatile third floor. Situated on a quiet one way street, this exceptional home blends timeless craftsmanship with modern luxury.A covered front porch welcomes you into a light filled floor plan with custom millwork and hardwood floors throughout. The chef's kitchen features custom cabinetry, quartz countertops, an oversized center island, a professional 6 burner gas range with double ovens, stainless steel appliances, a farmhouse sink, and a custom wet bar with a beverage refrigerator, flowing seamlessly into the breakfast nook, living, and dining areas.The second level offers a luxurious primary suite with a spa inspired bath, two custom walk-in closets, three additional bedrooms, and a second floor laundry room. The finished third floor provides flexible space for a home office, playroom, game room, or fifth bedroom.The finished basement features a recreation room, full bathroom, and infrared sauna. Professionally landscaped grounds include a full irrigation system, mature privacy trees, and a 33' x 11' deck with a louvered pergola. Conveniently located near downtown Kenilworth, the Cranford border, parks, schools, shopping, major highways, Newark Liberty International Airport, and New York City.
Interior Details
3313
N/A
N/A
Has Heating:
No
Heating Type:
N/A
Has Cooling:
No
Cooling Type:
N/A
Has Fuel:
No
Fuel Type:
N/A
Has Basement:
No
Basement Type:
N/A
Has Flooring:
No
Flooring Type:
N/A
Has Fireplace:
Yes
Fireplace Type:
N/A
Property Details
5001
No
No
Type:
N/A
Location:
N/A
Status:
N/A
Number of Spaces:
N/A
N/A
N/A
N/A
N/A
N/A
N/A
N/A
Construction Details
N/A
N/A
N/A
N/A
N/A
Tax History
Year
Amount
Land
Improvement
Percent Change
Assessment
2019
$5,120
$71,400
$232,000
--%
$303,400
2019
$5,120
$71,400
$30,000
--%
$101,400
2018
$3,505
$71,400
$0
--%
$71,400
2017
$3,480
$71,400
$0
--%
$71,400
2016
$3,423
$71,400
$0
--%
$71,400
2014
$6,537
$71,400
$74,700
--%
$146,100
2013
$6,402
$71,400
$74,700
--%
$146,100
2012
$5,804
$71,400
$74,700
--%
$146,100

Average Home Price in 07033
Nearby Properties
Zip Code
Price
Bed
Bath
Sqft
Lot
Sold Date
$874,900
-- Beds
-- Baths
2,880 Sqft
7,501 Lot (sqft)
Sold 10/26/2026
$1,199,000
$1,199,000
-- Beds
-- Baths
3,313 Sqft
5,001 Lot (sqft)
Sold 10/26/2026