Member Features
Find Real Estate Bargain!
Full foreclosure details
Home value, equity and ownership info
Find homes priced below market
Get full access with a FREE Account
Already a member?
$1,725,000
Listing Price4beds
2baths
1,950sqft
7,616sqft lot
5556 Paseo Navarro, Pleasanton, CA 94566
Member Features
Find Real Estate Bargain!
Full foreclosure details
Home value, equity and ownership info
Find homes priced below market
Get full access with a FREE Account
Already a member?
For Sale
Home type
Price / sqft
Year built
Home Details
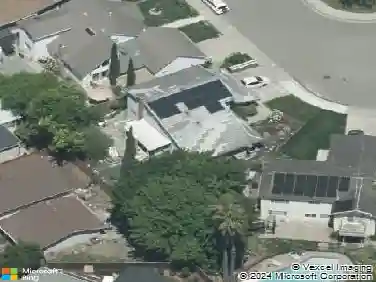
NEW PRICE! Some homes hold a special place in a neighborhood's history. This cherished Del Prado home, lovingly cared for by its original family for over 55 years, is ready to welcome its next chapter. The flexible floor plan offers a main-level bedroom and private powder room, ideal for guests or multigenerational living, with three additional bedrooms upstairs and updated bathrooms throughout. The refreshed kitchen features painted cabinets, updated counters, and new Stainless appliances. Step outside to a truly private backyard oasis with a generous lawn, brick patio, established plum, cherry & apricot trees, and a mature garden, all set on a quiet court street. Fresh paint and new flooring throughout complete the picture. Walk to Hansen Park, Walnut Grove Elementary, Harvest Park Middle, and Amador Valley High School - this is Del Prado living at its finest. Saturday Open house 2-4pm. Views: Ridge
Interior Details
1950
4
2
Has Heating:
No
Heating Type:
N/A
Has Cooling:
No
Cooling Type:
N/A
Has Fuel:
No
Fuel Type:
N/A
Has Basement:
No
Basement Type:
N/A
Has Flooring:
No
Flooring Type:
N/A
Has Fireplace:
Yes
Fireplace Type:
N/A
Property Details
7616
No
No
Type:
N/A
Location:
N/A
Status:
N/A
Number of Spaces:
N/A
N/A
N/A
N/A
N/A
N/A
N/A
N/A
Construction Details
L-shape
N/A
N/A
N/A
N/A
Tax History
Year
Amount
Land
Improvement
Percent Change
Assessment
2020
$1,102
$23,539
$73,309
--%
$96,848
2019
$1,112
$23,078
$71,871
--%
$94,949
2018
$1,089
$22,625
$70,462
--%
$93,087
2017
$1,061
$22,182
$69,081
--%
$91,263
2016
$973
$21,747
$67,726
--%
$89,473
2014
$968
$21,000
$65,402
--%
$86,402
2013
$973
$20,906
$65,107
--%
$86,013
2012
$933
$20,496
$63,831
--%
$84,327

Average Home Price in 94566
Nearby Properties
Zip Code
Price
Bed
Bath
Sqft
Lot
Sold Date
$1,358,938
$1,358,938
3 Beds
2 Baths
1,776 Sqft
7,000 Lot (sqft)
Sold 10/30/2026
$1,445,936
$1,445,936
4 Beds
2 Baths
1,854 Sqft
7,214 Lot (sqft)
Sold 10/27/2026
$1,859,654
$1,859,654
4 Beds
2 Baths
1,882 Sqft
7,168 Lot (sqft)
Sold 10/22/2026
$1,859,855
$1,859,855
4 Beds
2 Baths
2,186 Sqft
7,665 Lot (sqft)
Sold 09/29/2026
$1,594,223
$1,594,223
3 Beds
2.5 Baths
1,950 Sqft
6,700 Lot (sqft)
Sold 07/07/2026
$599,900
3 Beds
2 Baths
1,950 Sqft
9,032 Lot (sqft)
Sold 10/26/2026
$1,992,140
$1,992,140
4 Beds
2.5 Baths
2,111 Sqft
7,000 Lot (sqft)
Sold 10/27/2026
$1,498,000
$1,498,000
3 Beds
2.5 Baths
2,235 Sqft
8,760 Lot (sqft)
Sold 10/26/2026
$1,567,040
$1,567,040
3 Beds
2 Baths
1,745 Sqft
4,307 Lot (sqft)
Sold 10/27/2026