Member Features
Find Real Estate Bargain!
Full foreclosure details
Home value, equity and ownership info
Find homes priced below market
Get full access with a FREE Account
Already a member?
$617,783
Listing Price3beds
1.5baths
1,926sqft
10,123sqft lot
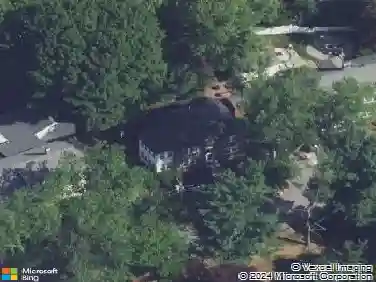
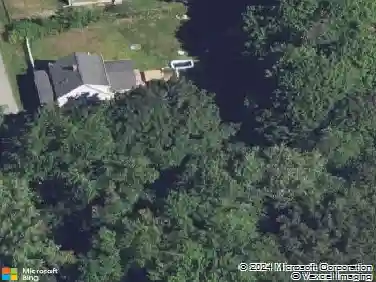
26 Partridge Rd, Methuen, MA 01844
Member Features
Find Real Estate Bargain!
Full foreclosure details
Home value, equity and ownership info
Find homes priced below market
Get full access with a FREE Account
Already a member?
For Sale
Home type
Price / sqft
Year built
Home Details
OFFER DEADLINE 5/5/26 @6PM. We will respond by Wednesday evening at 6PM.Spacious 3-bedroom, 1.5-bath split-level home ideally located in one of Methuens most convenient and commuter-friendly areas. This well-designed home offers a flexible and functional layout, featuring a bright main living area with great flow and natural light. The lower level includes a partially finished basement-perfect for a family room, home office, or additional living space to suit your needs.Enjoy generous room sizes, ample storage, and a comfortable floor plan that makes everyday living easy. Set in a desirable neighborhood, this home is just minutes to major highways including I-93, I-495, and Route 213-making commuting a breeze. Close proximity to shopping, dining, schools, and nearby attractions including Tuscan Village in Salem, NH adds to the appeal. A fantastic opportunity to own a home that combines space, flexibility, and an unbeatable location in the heart of the Merrimack Valley!
Interior Details
1926
3
1.5
Has Heating:
Yes
Heating Type:
Forced Air With Air Conditioning
Has Cooling:
Yes
Cooling Type:
N/A
Has Fuel:
Yes
Fuel Type:
Gas
Has Basement:
No
Basement Type:
Unfinished
Has Flooring:
No
Flooring Type:
N/A
Has Fireplace:
Yes
Fireplace Type:
N/A
Property Details
10123
No
No
Type:
Garage, Basement
Location:
N/A
Status:
N/A
Number of Spaces:
1
N/A
N/A
N/A
N/A
N/A
N/A
N/A
Construction Details
Raised Ranch
Aluminum/vinyl
N/A
Gable
Asphalt
Tax History
Year
Amount
Land
Improvement
Percent Change
Assessment
2020
$4,504
$133,200
$201,900
--%
$335,100
2019
$4,422
$126,200
$185,400
--%
$311,600
2018
$4,264
$126,200
$172,600
--%
$298,800
2017
$4,096
$126,200
$153,400
--%
$279,600
2016
$4,045
$126,200
$146,900
--%
$273,100
2014
$3,643
$103,800
$141,500
--%
$245,300
2013
$3,519
$103,800
$140,600
--%
$244,400

Average Home Price in 01844
Nearby Properties
Zip Code
Price
Bed
Bath
Sqft
Lot
Sold Date
$687,446
$687,446
3 Beds
2.5 Baths
2,006 Sqft
10,067 Lot (sqft)
Sold 10/26/2026
$638,995
$638,995
2 Beds
2.5 Baths
1,781 Sqft
10,733 Lot (sqft)
Sold 10/26/2026
$645,755
$645,755
3 Beds
1.5 Baths
1,673 Sqft
11,012 Lot (sqft)
Sold 10/27/2026
$593,062
$593,062
3 Beds
1 Baths
1,669 Sqft
9,766 Lot (sqft)
Sold 10/27/2026
$649,900
3 Beds
2 Baths
1,676 Sqft
16,784 Lot (sqft)
Sold 10/27/2026
$617,783
$617,783
3 Beds
1.5 Baths
1,926 Sqft
10,123 Lot (sqft)
Sold 10/26/2026