Member Features
Find Real Estate Bargain!
Full foreclosure details
Home value, equity and ownership info
Find homes priced below market
Get full access with a FREE Account
Already a member?
$407,000
Listing Price3beds
3baths
2,883sqft
11,326sqft lot
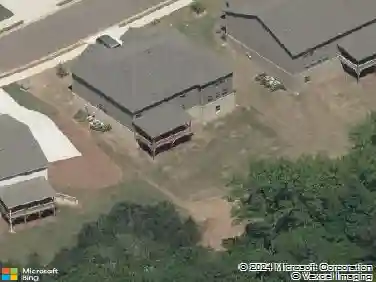
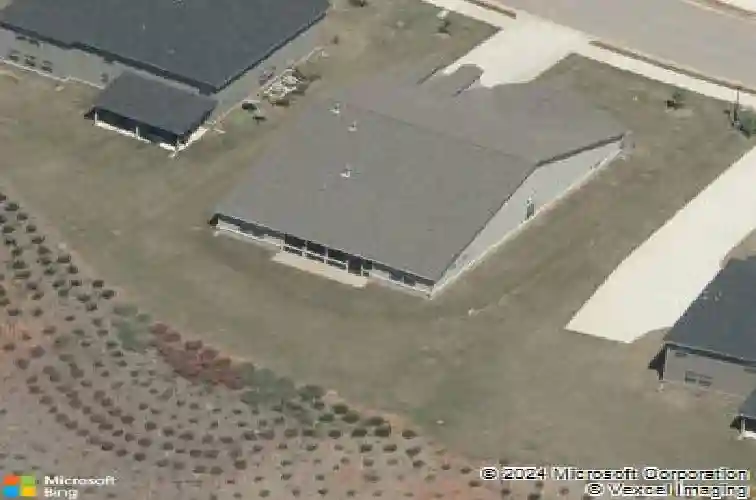
30 Partridge Dr, Covington, GA 30016
Member Features
Find Real Estate Bargain!
Full foreclosure details
Home value, equity and ownership info
Find homes priced below market
Get full access with a FREE Account
Already a member?
For Sale
Home type
Price / sqft
Year built
Home Details
Welcome to 30 Partridge Dr, Covington, GA 30016, this home features a pristine and well-maintained interior with everything on your wish list, offering a beautiful 3-bedroom, 2.5 bath open ranch design with 9-foot ceilings throughout and a formal dining room, the gourmet kitchen is equipped with double ovens, stainless steel appliances, an extended island, and a breakfast area, along with 42-inch cabinets, solid surface countertops, tile backsplash, and an open view into the family room with a fireplace, the oversized primary suite includes a sitting area, a large walk-in closet, and a spa-like bathroom with a separate tub and shower, with direct access to the covered screened back patio, the two additional bedrooms are generously sized with large closets and share a convenient Jack and Jill bathroom with individual vanity areas, this home also features a versatile flex room that can be used as an office or playroom, offering endless possibilities, making it a great opportunity for your next home.
Interior Details
2883
3
3
Has Heating:
Yes
Heating Type:
Central
Has Cooling:
Yes
Cooling Type:
Central
Has Fuel:
No
Fuel Type:
N/A
Has Basement:
No
Basement Type:
N/A
Has Flooring:
No
Flooring Type:
Hardwood
Has Fireplace:
Yes
Fireplace Type:
N/A
Property Details
11326
No
No
Type:
N/A
Location:
N/A
Status:
N/A
Number of Spaces:
N/A
No
No
No
No
No
No
No
Construction Details
N/A
Fiber Cement Siding (hardi-board/hardi-plank)
N/A
Gable
Composition Shingle
Tax History
Year
Amount
Land
Improvement
Percent Change
Assessment
0
$0
$0
$0
--%
$0

Average Home Price in 30016
Nearby Properties
Zip Code
Price
Bed
Bath
Sqft
Lot
Sold Date
$389,900
4 Beds
2 Baths
2,948 Sqft
10,019 Lot (sqft)
Sold 11/02/2026
$455,000
4 Beds
3 Baths
2,948 Sqft
11,326 Lot (sqft)
Sold 10/26/2026
$407,000
3 Beds
3 Baths
2,883 Sqft
11,326 Lot (sqft)
Sold 10/26/2026
$271,900
$271,900
3 Beds
2.5 Baths
2,619 Sqft
20,473 Lot (sqft)
Sold 10/26/2026
$369,000
$369,000
5 Beds
4 Baths
3,060 Sqft
20,909 Lot (sqft)
Sold 10/26/2026