Member Features
Find Real Estate Bargain!
Full foreclosure details
Home value, equity and ownership info
Find homes priced below market
Get full access with a FREE Account
Already a member?
$369,000
Listing Price5beds
4baths
3,060sqft
20,909sqft lot

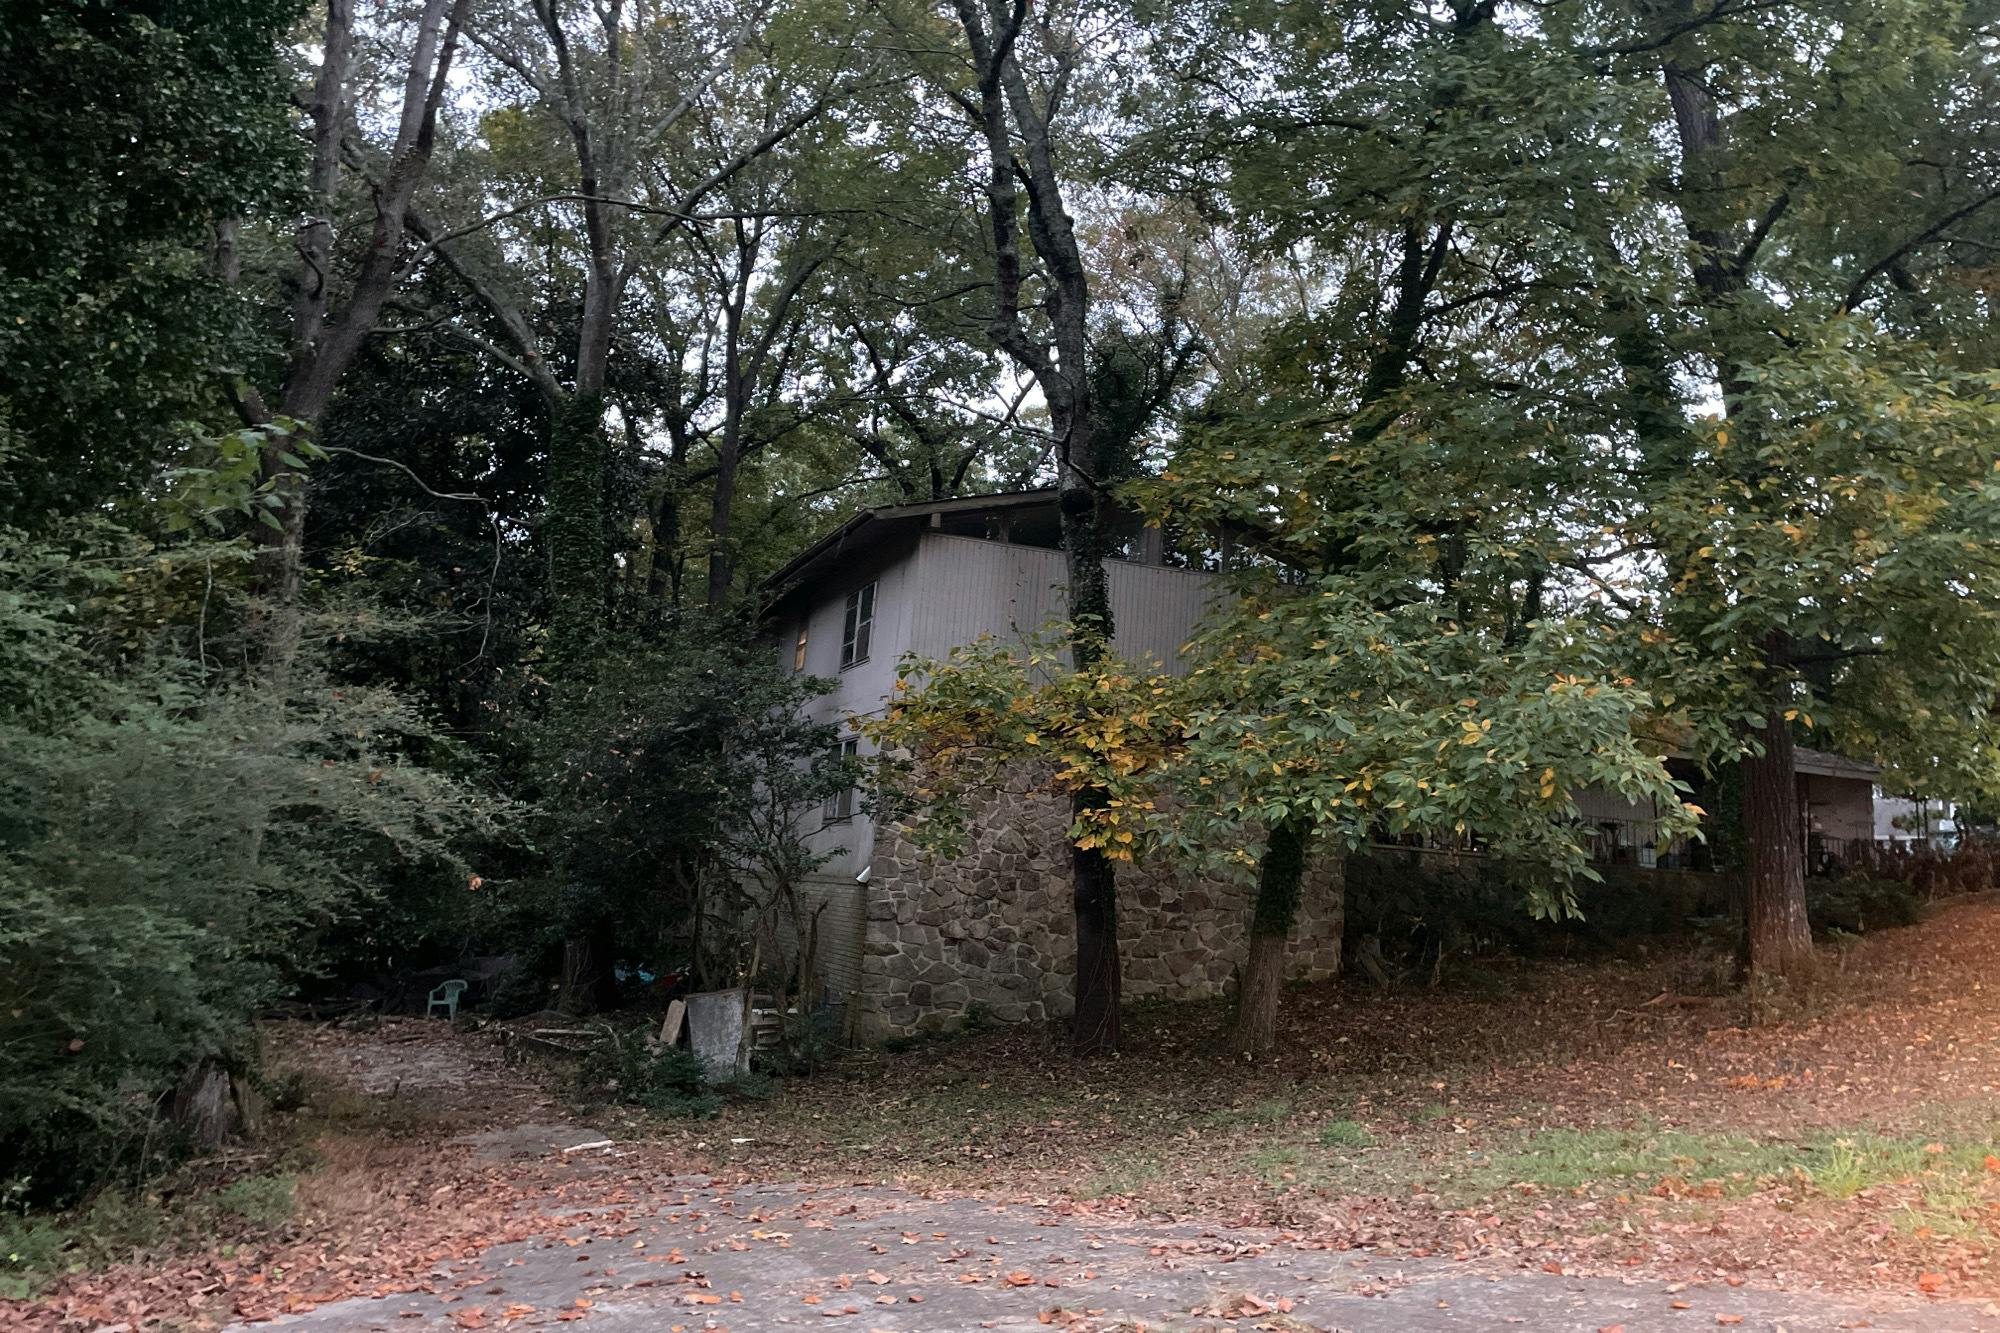
2568 Highland Dr Se, Conyers, GA 30013
Member Features
Find Real Estate Bargain!
Full foreclosure details
Home value, equity and ownership info
Find homes priced below market
Get full access with a FREE Account
Already a member?
For Sale
Off Market
Home type
Price / sqft
Year built
Home Details
Fully remodeled and move-in ready! Located on a desirable corner lot with NO HOA, this spacious home offers 5 bedrooms and 3.5 bathrooms with updates throughout. Major upgrades include a brand-new roof, new gutters, new LVP flooring throughout the home, new carpet in the bedrooms, new light fixtures, new ceiling fans, and a 2-car garage with a brand-new garage door and new motor. The main level features a fully renovated kitchen with new cabinets, new granite countertops, and brand-new appliances, plus a convenient half bathroom for guests. The living area offers direct access to a new, spacious deck-perfect for relaxing or entertaining. Upstairs, you will find 3 bedrooms, including the primary suite. The lower level includes a den and access to the finished basement, which offers 2 additional bedrooms, 1 full bathroom, and extra flexible space that can be used as offices, storage, a gym, or additional living space. 2 driveways for plenty of space for parking, modern updates, and great space-this one is a must-see!
Interior Details
3060
5
4
Has Heating:
Yes
Heating Type:
Central
Has Cooling:
Yes
Cooling Type:
Central
Has Fuel:
Yes
Fuel Type:
Gas
Has Basement:
No
Basement Type:
Unfinished
Has Flooring:
No
Flooring Type:
Carpet
Has Fireplace:
Yes
Fireplace Type:
N/A
Property Details
20909
Yes
Yes
Type:
N/A
Location:
N/A
Status:
N/A
Number of Spaces:
N/A
N/A
N/A
N/A
N/A
N/A
N/A
N/A
Construction Details
N/A
Stone
N/A
Gable
Composition Shingle
Tax History
Year
Amount
Land
Improvement
Percent Change
Assessment
2020
$1,315
$12,360
$62,240
--%
$74,600
2019
$817
$6,400
$50,600
--%
$57,000
2018
$717
$5,600
$48,040
--%
$53,640
2017
$598
$5,600
$44,000
--%
$49,600
2016
$514
$5,600
$44,000
--%
$49,600
2014
$833
$5,800
$40,520
--%
$46,320
2013
$245
$2,600
$20,680
--%
$23,280
2012
$923
$10,000
$40,520
--%
$50,520

Average Home Price in 30013
Nearby Properties
Zip Code
Price
Bed
Bath
Sqft
Lot
Sold Date
$351,903
$351,903
4 Beds
3.5 Baths
3,436 Sqft
22,216 Lot (sqft)
Sold 07/28/2026
$455,000
4 Beds
3 Baths
2,948 Sqft
11,326 Lot (sqft)
Sold 09/29/2026
$345,000
3 Beds
2 Baths
2,883 Sqft
11,326 Lot (sqft)
Sold 10/13/2026
$424,000
$424,000
3 Beds
3 Baths
2,664 Sqft
24,829 Lot (sqft)
Sold 10/06/2026
$394,900
$394,900
4 Beds
3 Baths
3,223 Sqft
30,492 Lot (sqft)
Sold 10/13/2026
$271,900
$271,900
3 Beds
2.5 Baths
2,619 Sqft
20,473 Lot (sqft)
Sold 10/13/2026
$369,000
$369,000
5 Beds
4 Baths
3,060 Sqft
20,909 Lot (sqft)
Sold 10/13/2026